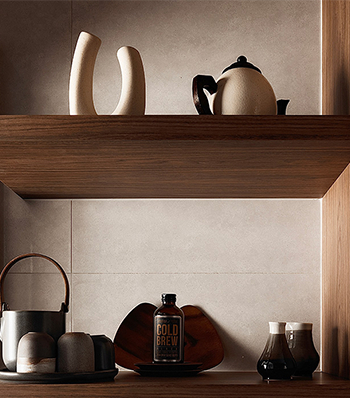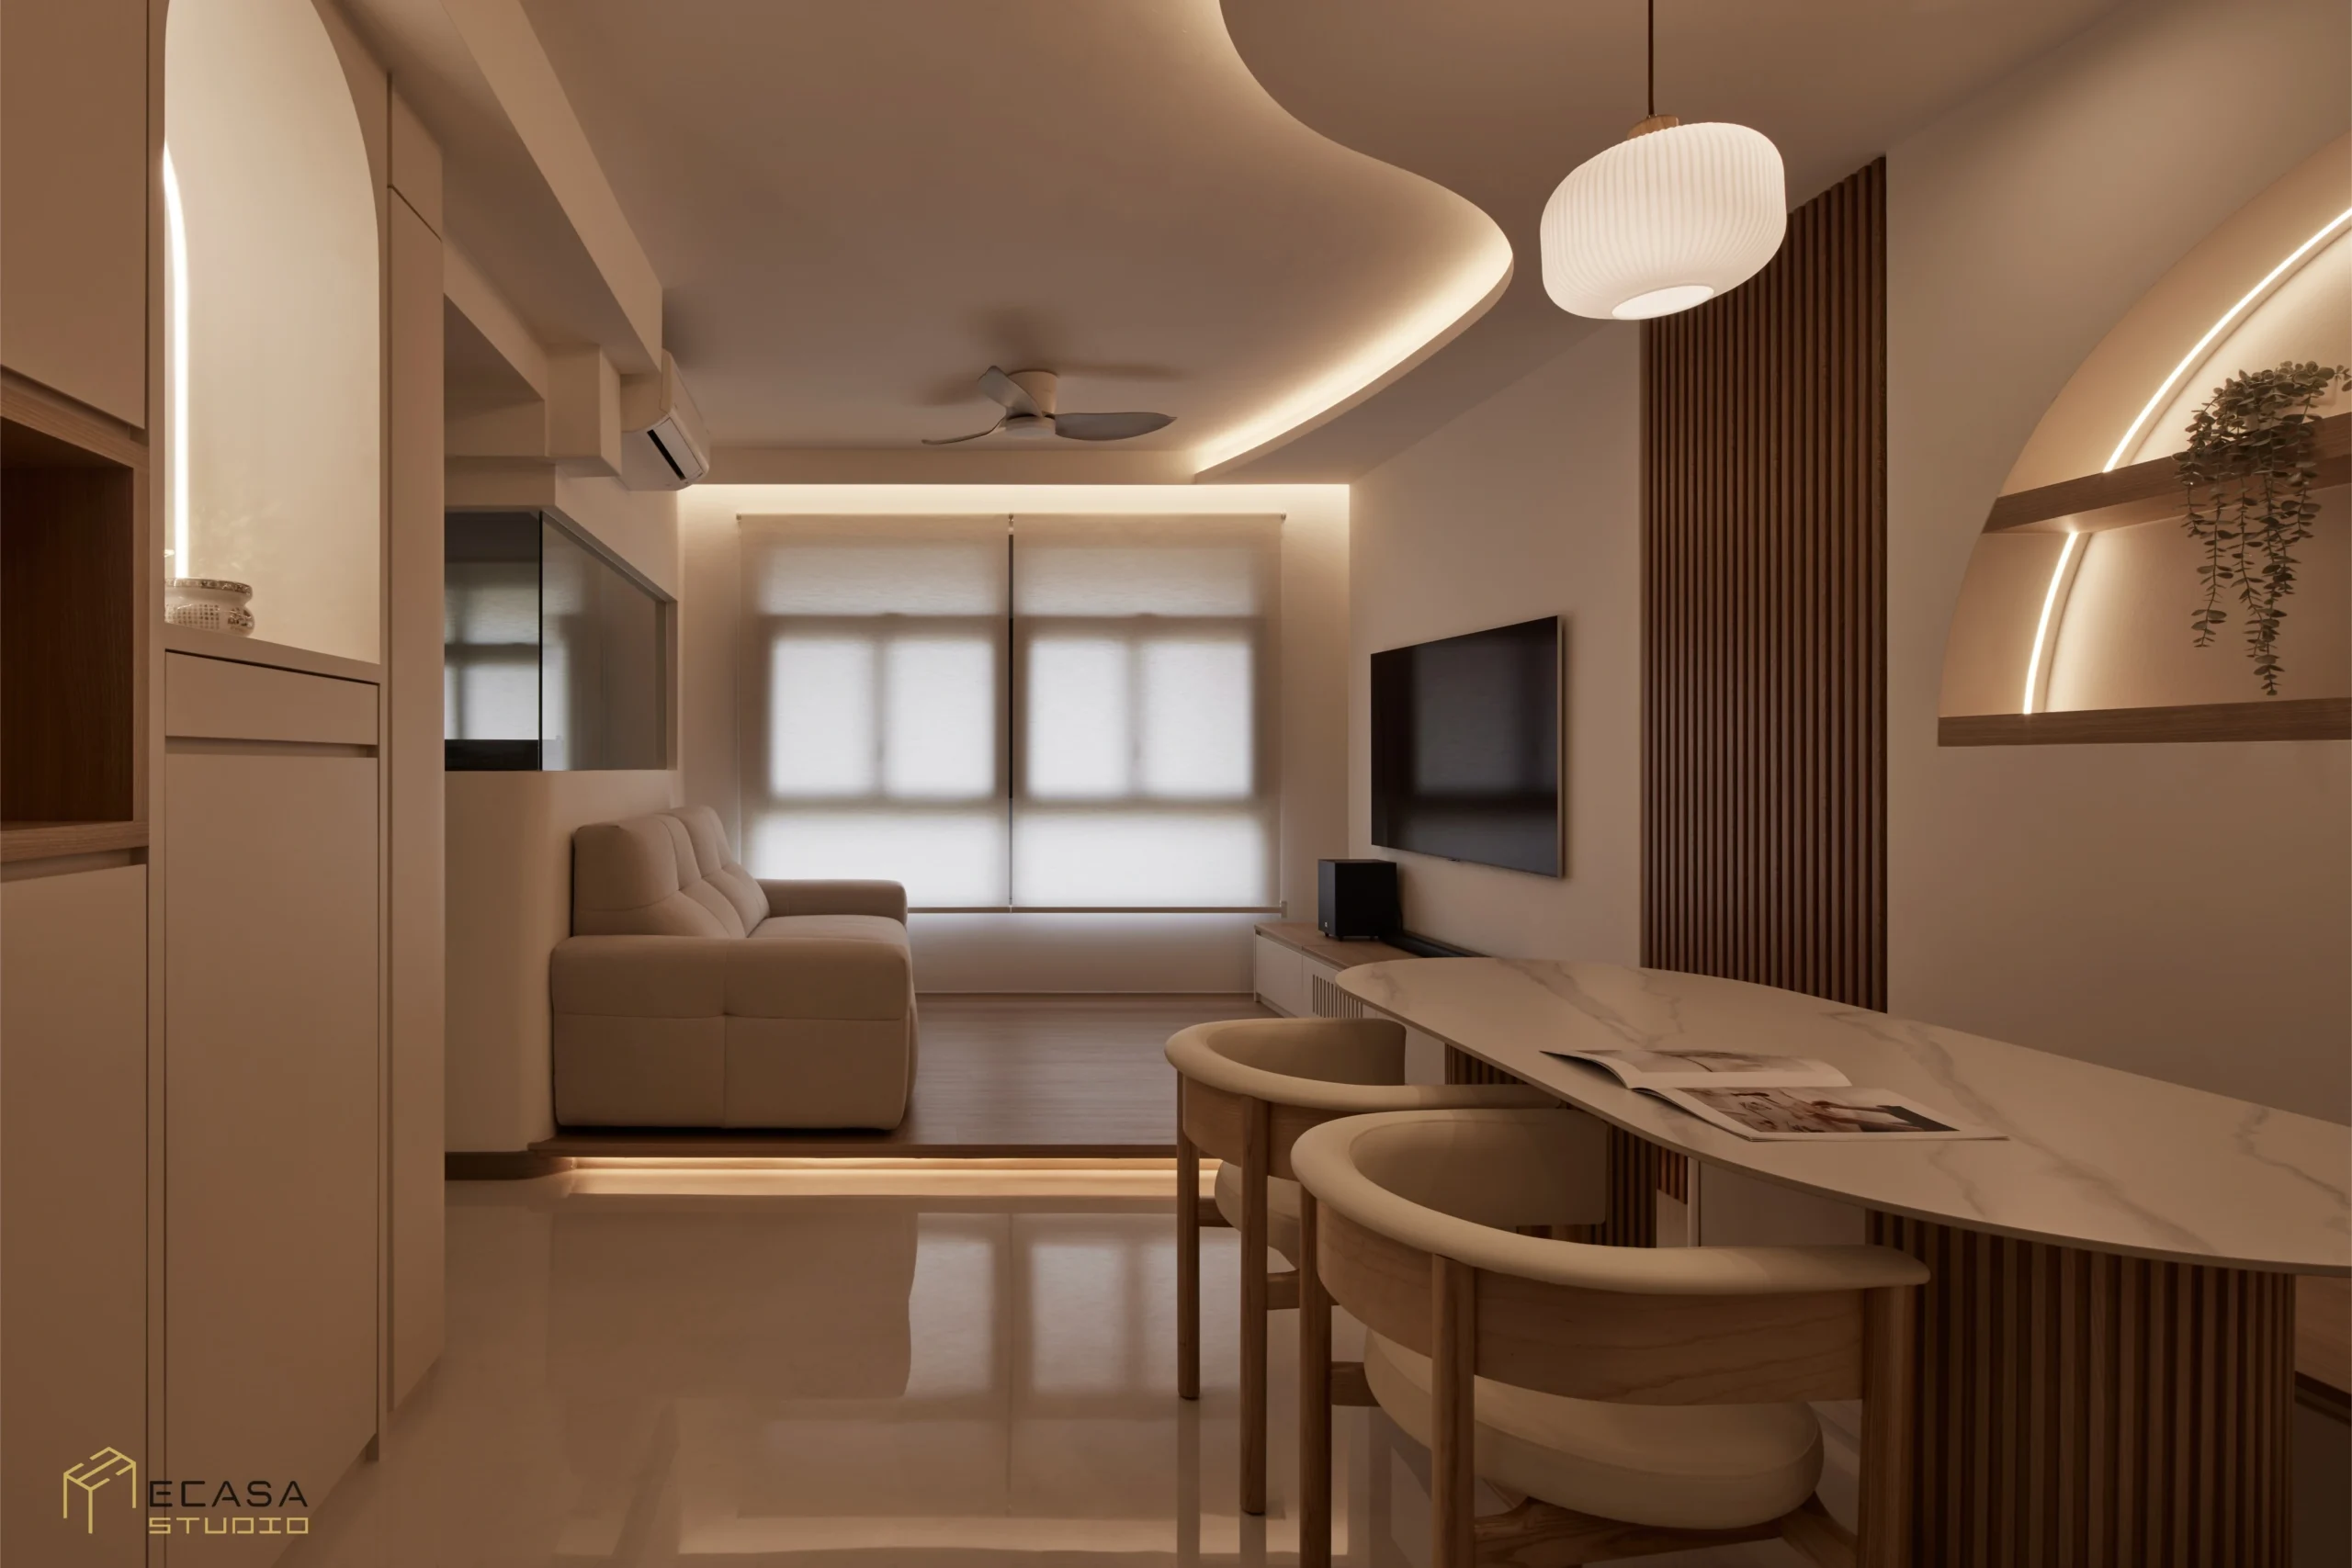
A well considered HDB lighting plan can make your home feel more comfortable, practical and welcoming. It determines more than the placement of attractive light fittings. It also affects how easily you can prepare meals, work from home, relax in the living room, get dressed and move around safely at night. Homeowners often treat lighting as one of the final decorative choices during renovation. However, many lighting decisions need attention much earlier. Electrical points, switches, furniture, carpentry and ceiling features must all work together. When homeowners plan their lighting too late, they may discover that the dining light does not align with the table, shadows cover the kitchen counter or the bedroom switch sits too far from the bed. Correcting these issues after construction begins can increase both the workload and renovation cost. For this reason, you should develop your lighting plan alongside the space plan, furniture layout and electrical plan.
What Should an HDB Lighting Plan Include?
An HDB lighting plan shows where each light will sit and how users will control it. More importantly, the plan should explain the purpose of every light. A complete plan covers the fitting type, the area that requires illumination, the colour temperature and the corresponding switch. It should also include dimming functions, smart controls, carpentry lighting and any ceiling work needed to conceal wiring or fittings. Natural daylight also influences the lighting design. A room that receives strong afternoon sunlight may need a different approach from a room that remains relatively dark throughout the day. Before selecting fixtures, consider the activities that will take place in each part of the home. A living room may need bright general lighting for cleaning, softer lighting for television viewing and accent lighting for display shelves. One ceiling light may struggle to support all three activities effectively.
Start With the Furniture Layout
Many homeowners make the mistake of planning ceiling lights before they confirm the furniture layout. A symmetrical arrangement may look neat on the ceiling plan, but it may not illuminate the areas that matter. Begin by marking the positions of the sofa, television, dining table, beds, wardrobes, study desks and kitchen work surfaces. These elements reveal where you need functional lighting. For example, the dining light should align with the final dining table position rather than the center of the room. A bedroom reading light should correspond with the actual bed placement. Kitchen task lights should illuminate preparation surfaces without causing the user to cast shadows over them. Confirm the built in carpentry before you finalise the lighting positions. Full height cabinets, wall cabinets, curtain pelmets and display shelves can obstruct light or change how it spreads through the room. When you are still deciding how to arrange the home, start by planning your HDB layout around the available space. Once you confirm the main layout, you can position each light according to the activities in that area.
Use Different Layers of Lighting
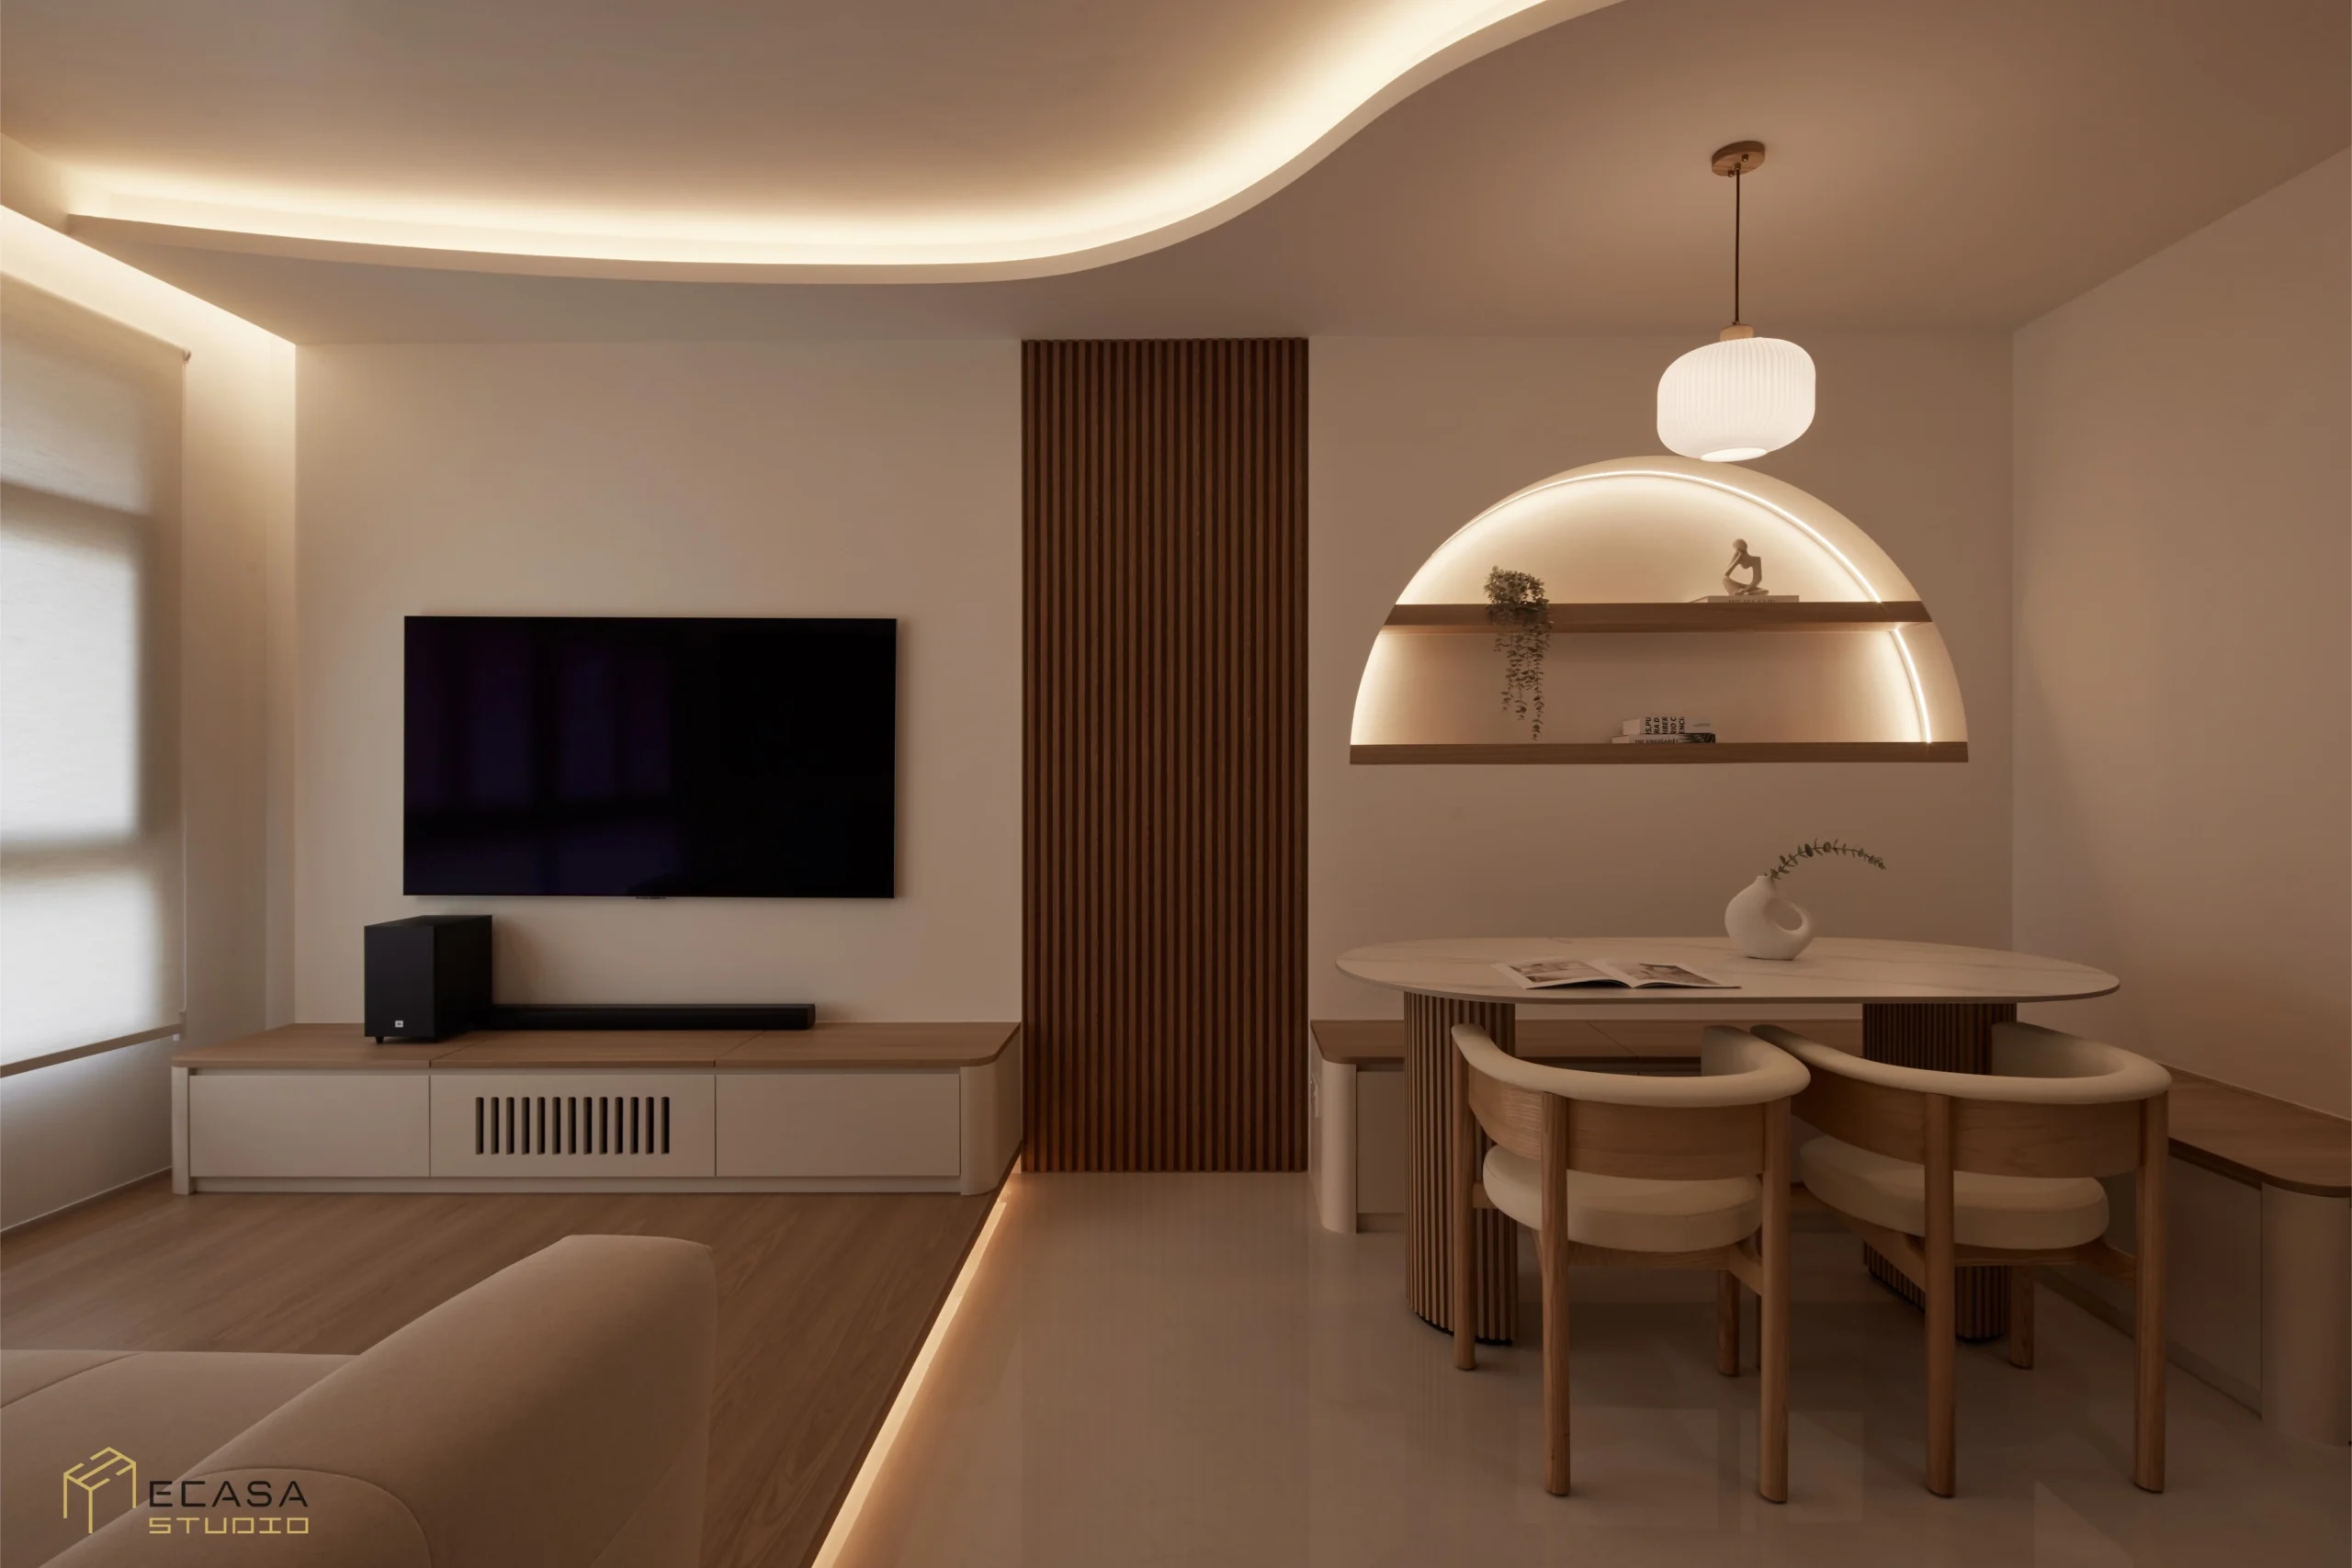
A comfortable interior usually combines ambient, task and accent lighting. Each layer serves a different purpose. Separate controls also allow homeowners to adjust the lighting according to the activity and time of day.
Ambient Lighting
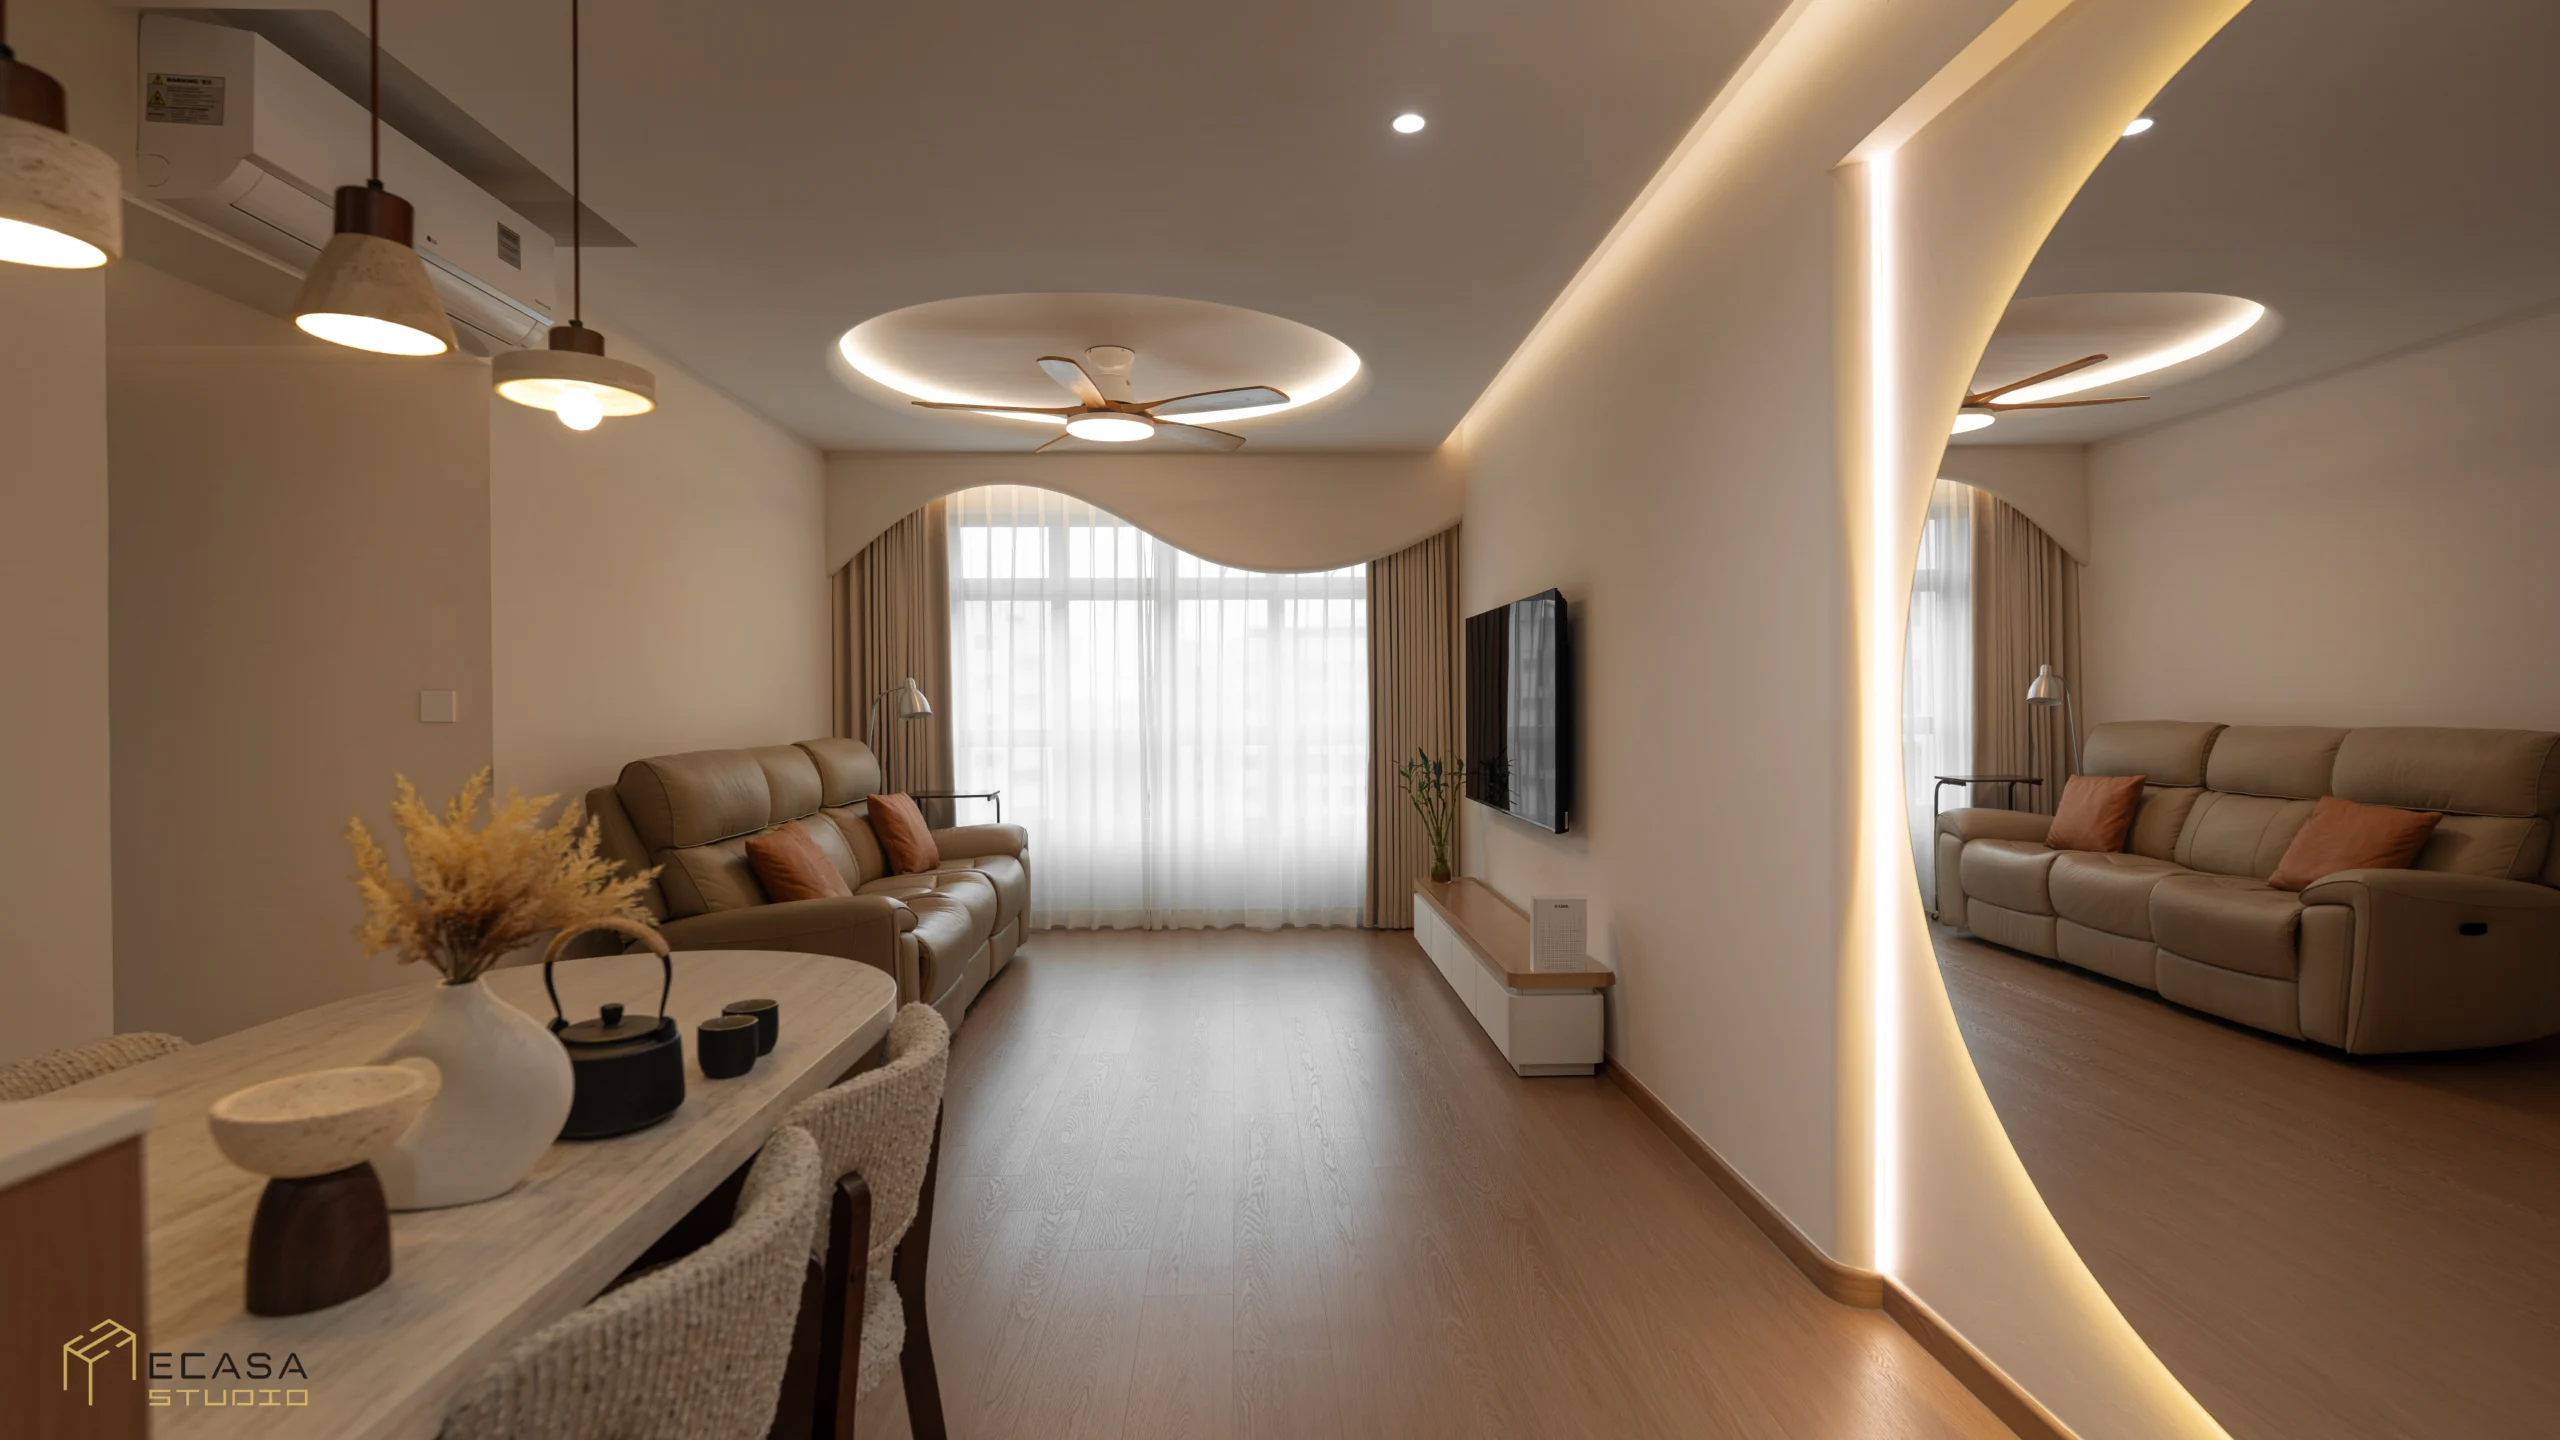
Ambient lighting provides the general illumination that people need to move around a room. Ceiling lights, downlights, track lights, surface mounted fixtures and indirect cove lighting can all provide ambient light. The goal is to create enough visibility without making the room feel excessively bright. The position and distribution of the lights matter just as much as the number of fittings. A uniform grid of downlights may look orderly on a plan, but it may add unnecessary fittings or illuminate areas that need little attention. Let the room layout guide the lighting arrangement instead of following a fixed pattern.
Task Lighting
Task lighting supports activities that require clearer visibility. Common examples include under cabinet lights in the kitchen, desk lamps in a study, reading lights beside the bed and lights around a bathroom mirror. Direct task lighting towards the relevant work surface. A bright ceiling light behind someone who is preparing food may still leave the countertop in shadow. A well positioned under cabinet light can provide more useful illumination than another ceiling fitting.
Accent Lighting
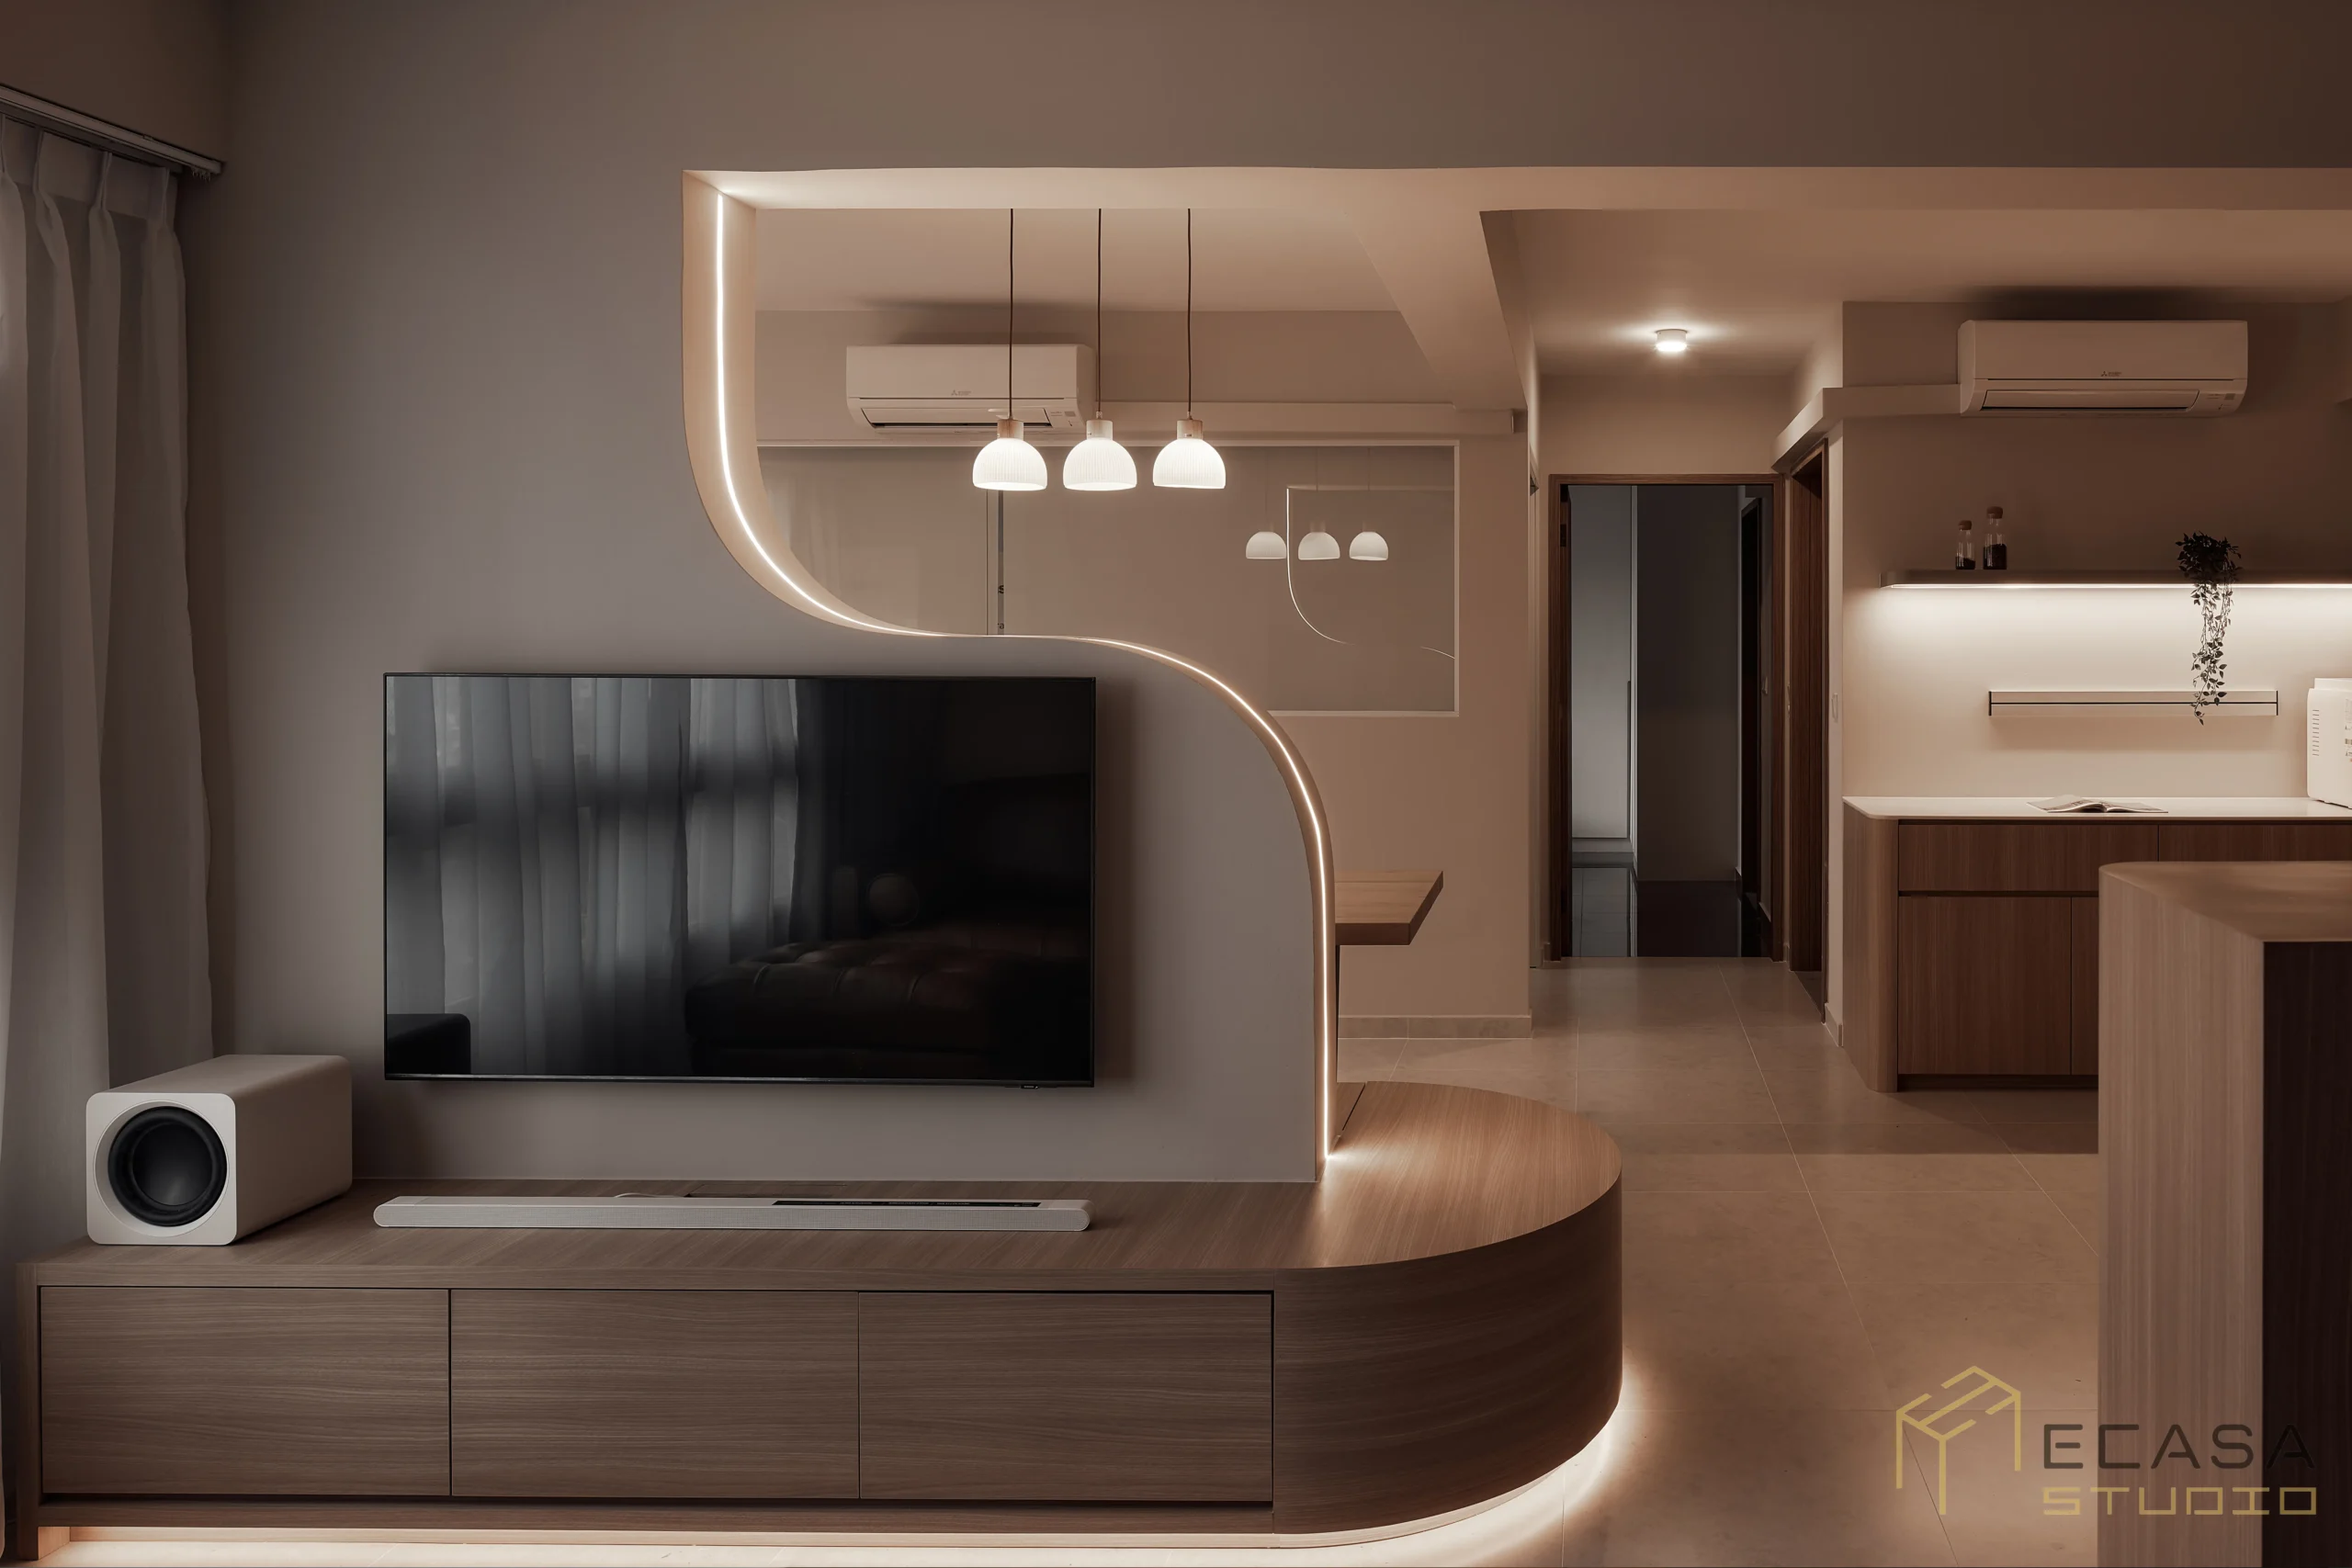
Accent lighting creates visual depth and draws attention to selected features. Homeowners may use it to illuminate artwork, textured walls, display cabinets or decorative shelves. Not every room needs accent lighting. However, it can prevent the home from looking flat when general lighting provides the only source of illumination. It also allows homeowners to create a softer atmosphere without turning on every light.
Choosing Between Track Lights and Downlights
Track lights and downlights can both work well in an HDB home, but they suit different design priorities. Track lights remain visible on the ceiling and include adjustable light heads. Homeowners can redirect them when furniture arrangements or displays change. This flexibility makes them useful in living rooms, corridors and multipurpose spaces. Downlights create a cleaner and more integrated ceiling appearance. Recessed fittings usually need suitable ceiling construction and sufficient depth. Once contractors install them, homeowners may find it harder to change their positions. Surface mounted lights provide another option for homeowners who want to limit ceiling work. Pendant lights can define dining areas or counters, while cove lighting can create softer indirect illumination. Choose the fitting according to the room function, ceiling design, maintenance requirements and preferred appearance. You do not need to use the same lighting type throughout the entire home. You should also coordinate the lighting and ceiling decisions with the renovation schedule. Homeowners planning a new flat can review what to expect during a 4 room BTO renovation before confirming the electrical and ceiling scope.
Decide on Smart Lighting Early
Smart lighting allows homeowners to create scenes, schedules and automated routines. For example, one command can activate brighter lights for cleaning or softer lights for the evening. Discuss the control system before you finalise the electrical plan. Smart switches, dimmers, bulbs and sensors may have different installation and compatibility requirements. Decide whether your household will control the lights through physical switches, a mobile application, voice commands or a combination of methods. Keep the manual controls simple so that guests and family members can still operate the lights easily. You should also confirm product compatibility before purchasing the devices. Combining products from several systems without a clear integration plan can create an unnecessarily complicated setup.
Coordinate Lighting With Electrical Works
Review the final HDB lighting plan with your interior designer, contractor and electrical professional before construction begins. HDB requires an EMA licensed electrical worker to carry out wiring installation work in an HDB flat. The licensed electrical worker can also inspect the condition of existing wiring and advise whether the flat needs replacement wiring, especially in an older resale unit. Consider the lights together with the power points, appliances, air conditioning system and electrical loading of the flat. This step becomes especially important when the renovation includes new wiring, rewiring or electrical extensions. An experienced interior design firm can coordinate the lighting layout with the furniture, ceiling, carpentry and electrical work. Homeowners can learn more about choosing an HDB interior design firm in Singapore before appointing a renovation partner.
Common HDB Lighting Plan Mistakes
Many lighting problems begin when homeowners select fixtures before completing the layout. A light may look attractive in a showroom but perform poorly in the wrong position. Another common mistake involves connecting several unrelated areas to one lighting circuit. When the living room, dining area and feature lights operate together, homeowners lose the ability to adjust the atmosphere or reduce unnecessary energy use. Installing too many ceiling lights can also make an interior feel harsh. More fittings do not automatically create better lighting. Position, distribution and control often matter more. Homeowners may also place switches behind doors, overlook task lighting for kitchen counters or direct lights towards television and computer screens. Maintenance access requires attention as well. Contractors should keep drivers and other concealed lighting components accessible instead of sealing them permanently behind carpentry or ceiling features. Finally, avoid choosing the smart lighting system after the electrical work ends. Include the preferred controls and devices in the early planning discussions.
Plan Your HDB Lighting as Part of the Whole Interior
A successful HDB lighting plan involves more than arranging lights evenly across the ceiling. It starts with an understanding of the household, furniture layout and activities that take place in every room. Ambient lighting provides general visibility, task lighting supports daily activities and accent lighting adds depth. When homeowners combine these layers with logical controls, the same home can feel bright and practical during the day, then calm and comfortable in the evening. Early coordination also plays an important role. Lighting positions influence the electrical work, ceilings, carpentry and smart home system. When homeowners finalise these decisions before construction, they can reduce inconvenient changes later. At Ecasa Studio, our designers include lighting in the complete interior design and renovation plan. We coordinate the space layout, carpentry, electrical requirements and atmosphere of each room to create a home that works throughout the day and night. Speak with our designers at Ecasa Studio to begin planning an HDB interior that feels practical, cohesive and suited to your lifestyle.