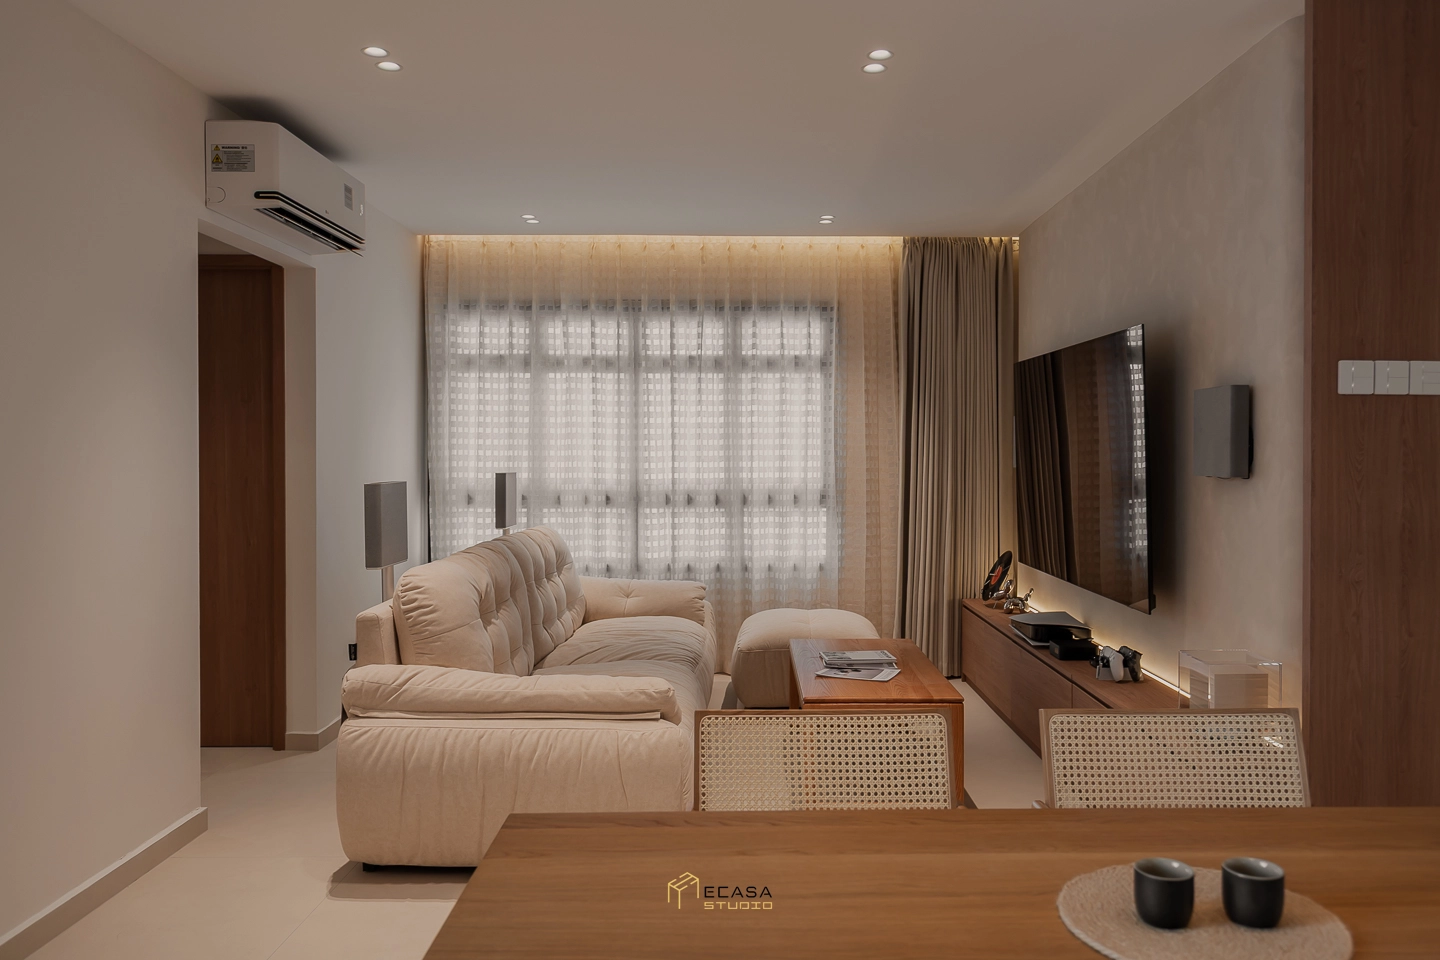
The living room often has several roles in an HDB flat. It may be where you watch television, entertain guests, work, play with children or spend time with older family members. A good HDB living room design should start with how the space needs to work each day. Furniture, lighting and carpentry should support those routines without blocking movement. Before choosing a sofa or feature wall, settle the layout. That decision will guide the dining area, television position, lighting points and electrical planning.
Start With How the Living Room Will Be Used
List the activities that happen in the room before you choose furniture. A household that watches television every evening needs a different layout from one that uses the room mainly for conversation. Children may need open play space. Someone who works from home may need a compact desk. Older parents may benefit from clear walking paths and accessible seating. In many BTO and resale HDB flats, the living and dining areas share one common space. Your layout should allow both zones to work without competing for the same circulation path.
Plan the Sofa, TV and Circulation Together
Do not choose the sofa and television positions separately. Look at the windows, entrance, bedroom corridor and route to the dining area first. A television facing strong daylight may suffer from glare. A sofa across the main route can force people to walk around it whenever they move through the home. Furniture depth matters too. An oversized sofa may look comfortable in a showroom but leave little room for a coffee table or clear walkway. Confirm these positions before planning the ceiling and lights. Ecasa’s guide to creating an HDB lighting plan before renovation starts explains why sofa, television and furniture positions should come first.
Choose an HDB Living Room Layout That Fits the Common Area
There is no single best HDB living room layout. The right arrangement depends on the shape of the common area and how your household uses it. A sofa against the wall with the television opposite keeps the centre open in many compact layouts. A floating sofa can define the living zone from the dining area, but it needs enough space behind it for movement. A compact L shaped sofa can provide more seating. A two seater with a lounge chair offers more flexibility. Homes that rarely watch television may prefer a conversation area, reading corner or projector setup. Some families also add a small study corner. In a small HDB living room design, fewer pieces at the right scale often work better than several items competing for space. If the room is compact, keep windows as open as possible. Raised leg furniture can also expose more of the floor and feel visually lighter. Continuous flooring can help the living and dining areas read as one connected space.
Plan the Living and Dining Areas as One Space
Plan the living and dining areas together instead of treating each zone as a separate room. Keep one clear route from the entrance towards the bedrooms and other parts of the flat. Avoid placing the sofa, dining chairs or side tables where people pass regularly. The dining table needs space for chairs to pull out. A large table may fit on the floor plan but still make daily movement awkward once everyone sits down. You can define the two zones through furniture direction, lighting or a rug instead of adding physical dividers. This keeps the common area visually connected without making it feel over planned.
Decide Whether You Need a TV Feature Wall
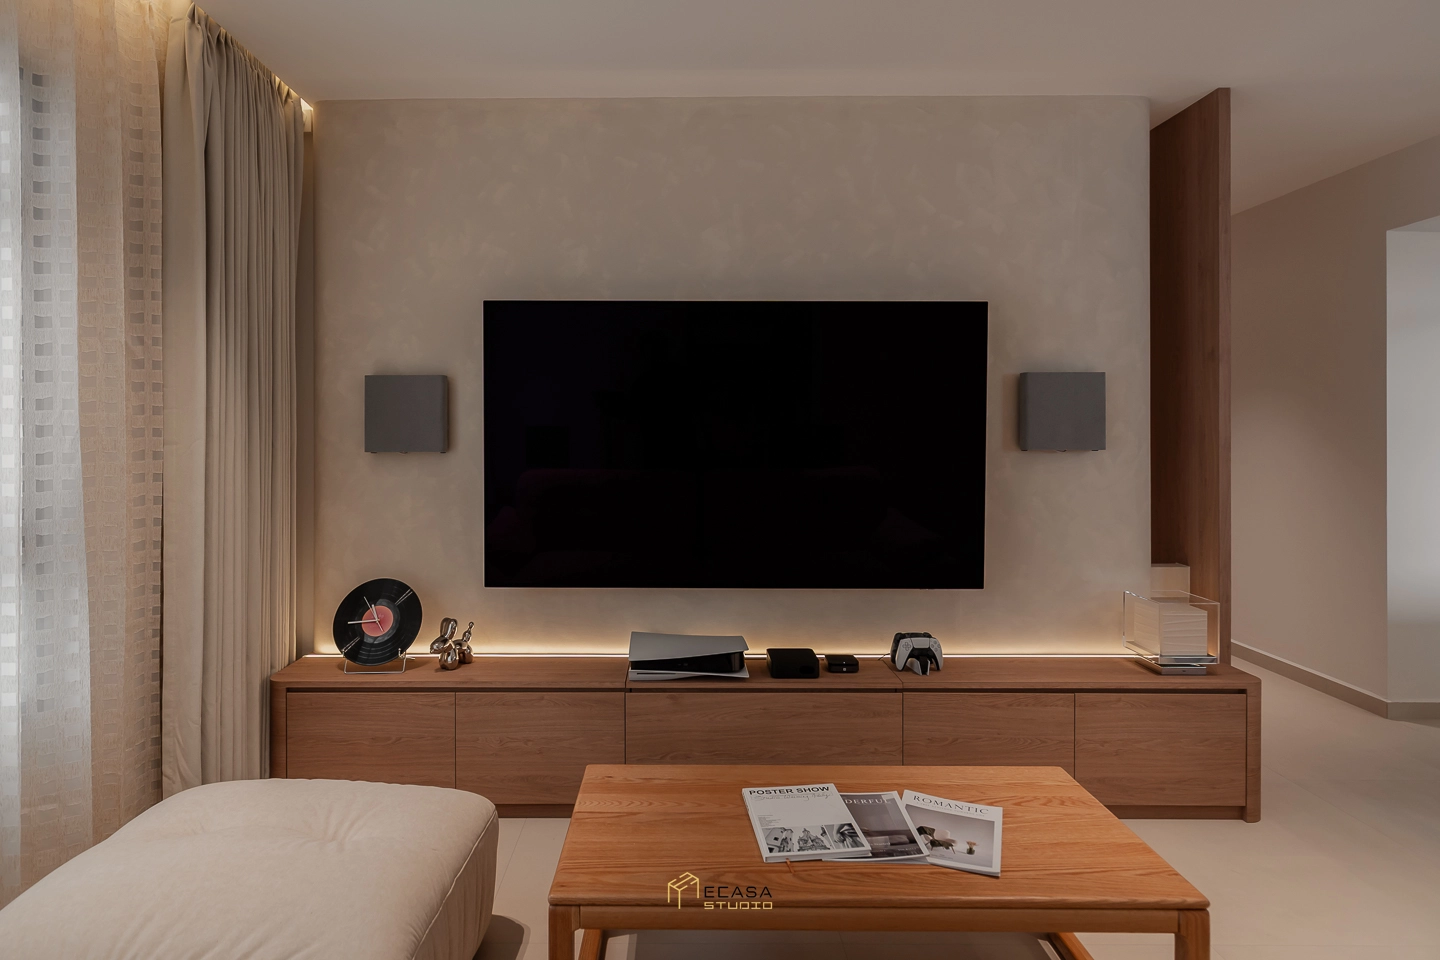
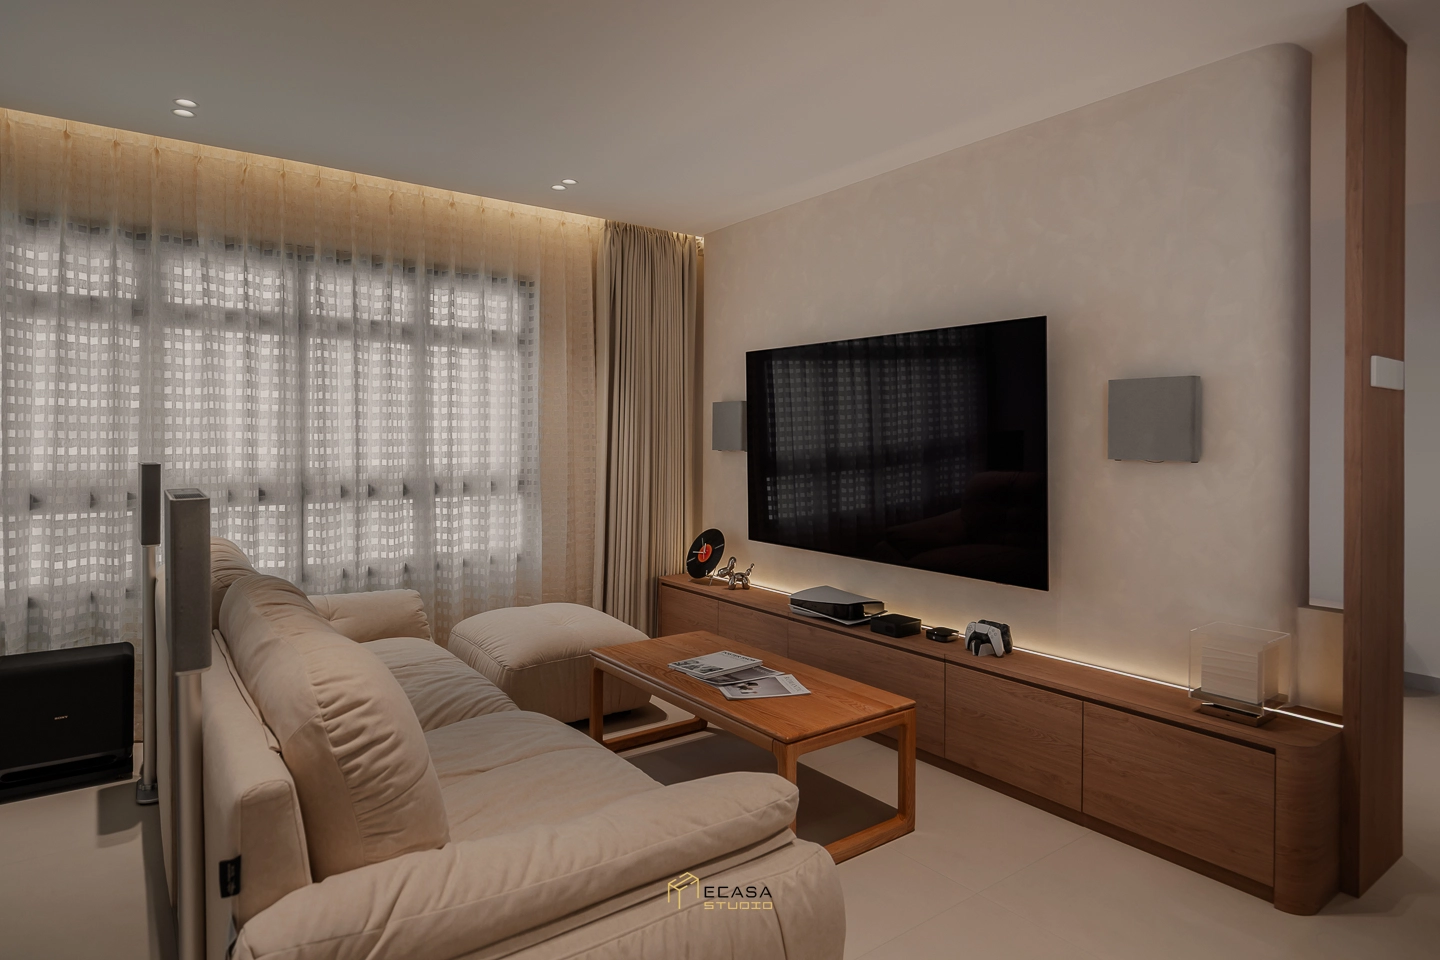
A HDB living room TV feature wall should solve a practical or visual need. Do not build a large carpentry feature simply because it appears in many renovation packages. A plain wall with a slim console may be enough if you have little equipment to store. A floating console can keep the floor visually open and make cleaning easier. A larger storage wall may suit households that need space for electronics, children’s items or other belongings. Balance closed storage with display areas so the wall does not become visually busy. Plan the router, soundbar, game console and streaming devices before finalising the carpentry. Allow access for cables, ventilation and future replacement. For more detailed planning around television consoles, full height cabinetry and concealed storage, see Ecasa’s HDB Storage Ideas guide.
Coordinate Lighting, Curtains and Technology
Lighting should support different activities rather than rely on one bright ceiling light. Use general lighting for everyday activities and task lighting where you read or work. Accent lighting can highlight a wall or display area. Keep bright fittings away from positions that create distracting reflections on the television. If you plan to use downlights, track lights or cove lighting, coordinate them with the ceiling fan and furniture layout. Discuss lighting circuits early too, so you can control different areas separately. Curtains affect the room as well. Sheers can control daylight while keeping the window visually open. Leave enough space for curtains to stack aside without covering too much glass. Plan technology at the same time. Confirm power points for the television, soundbar, game console, router, WiFi mesh node and lamps. You may also need points for smart curtains or a robot vacuum. Ecasa’s smart home planning guide explains why network and power needs are easier to address during renovation than after the room is complete.
Plan the Living Room Before Renovation Starts
A practical HDB living room design begins with layout, not decoration. Decide how people will move through the room, where they will sit and which activities need to happen there. Once those decisions are clear, you can coordinate furniture, lighting, electrical points, curtains and carpentry with less guesswork. The room should feel comfortable because it supports how your household actually lives. If you want help planning your living room together with the wider HDB layout, Ecasa Studio can coordinate space planning, carpentry, lighting and renovation details. You can get a free quote from Ecasa Studio to discuss your renovation plans.