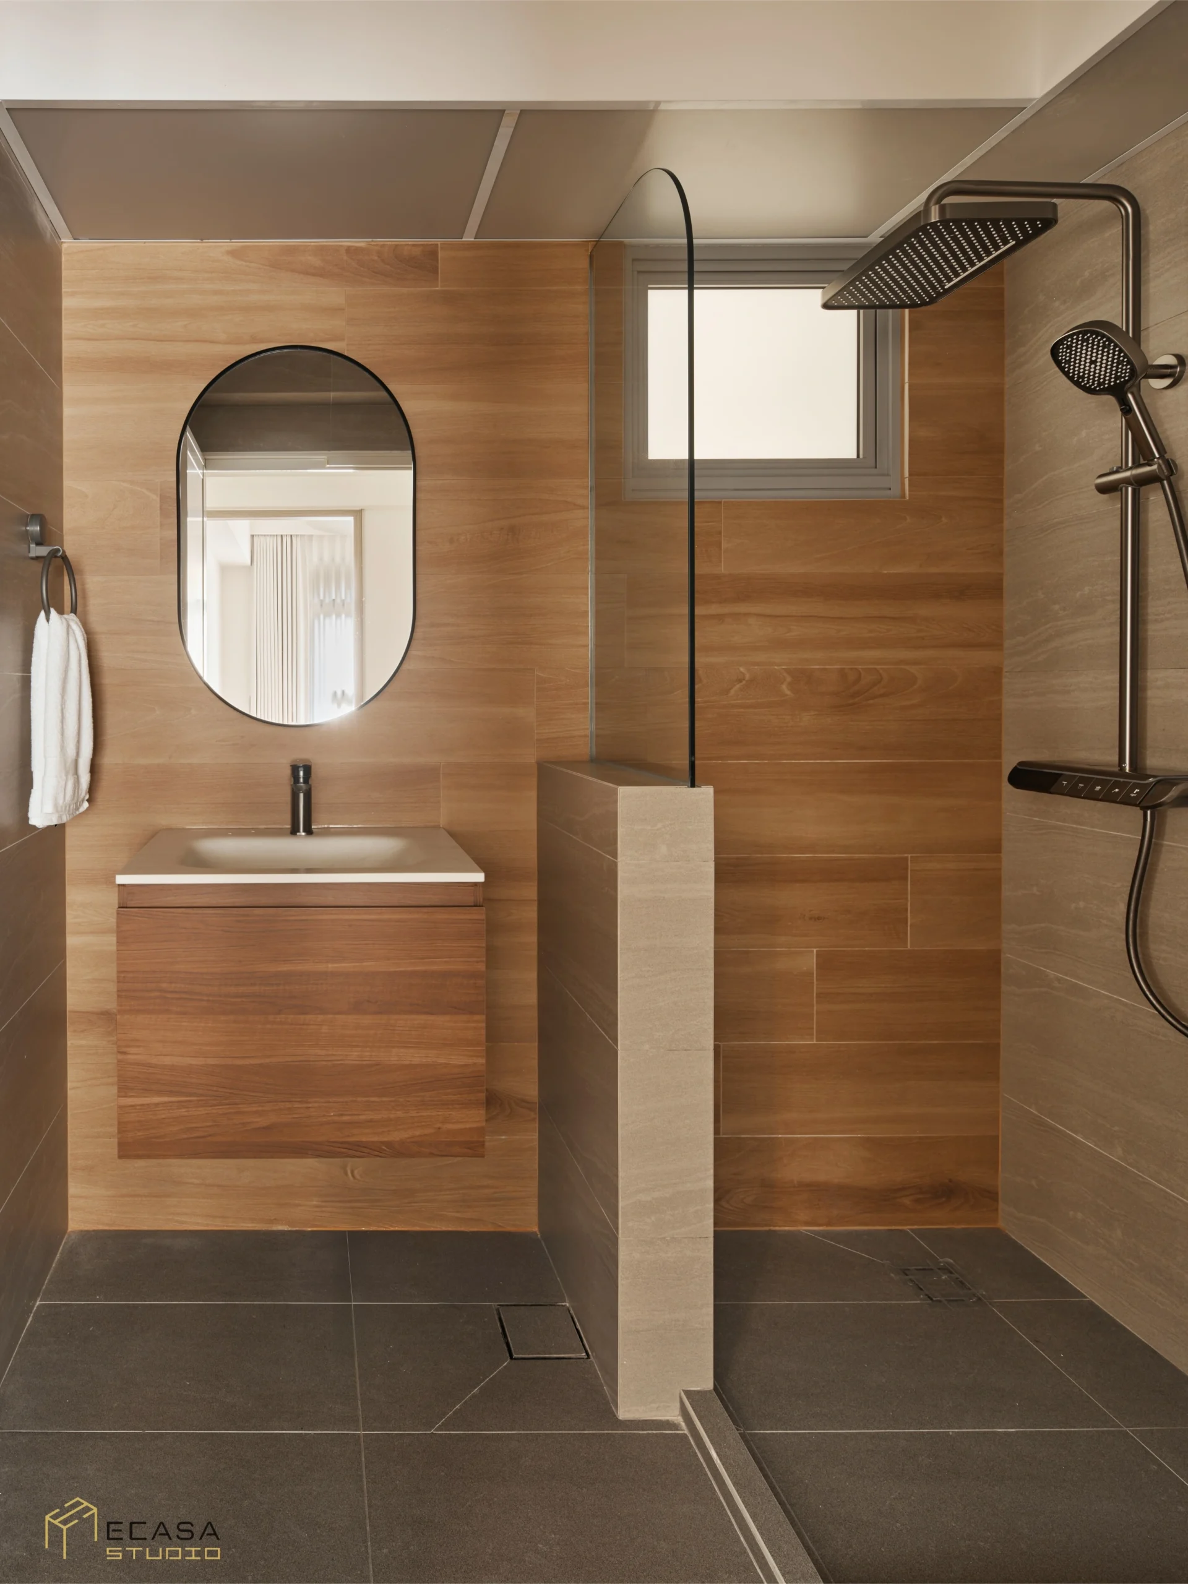
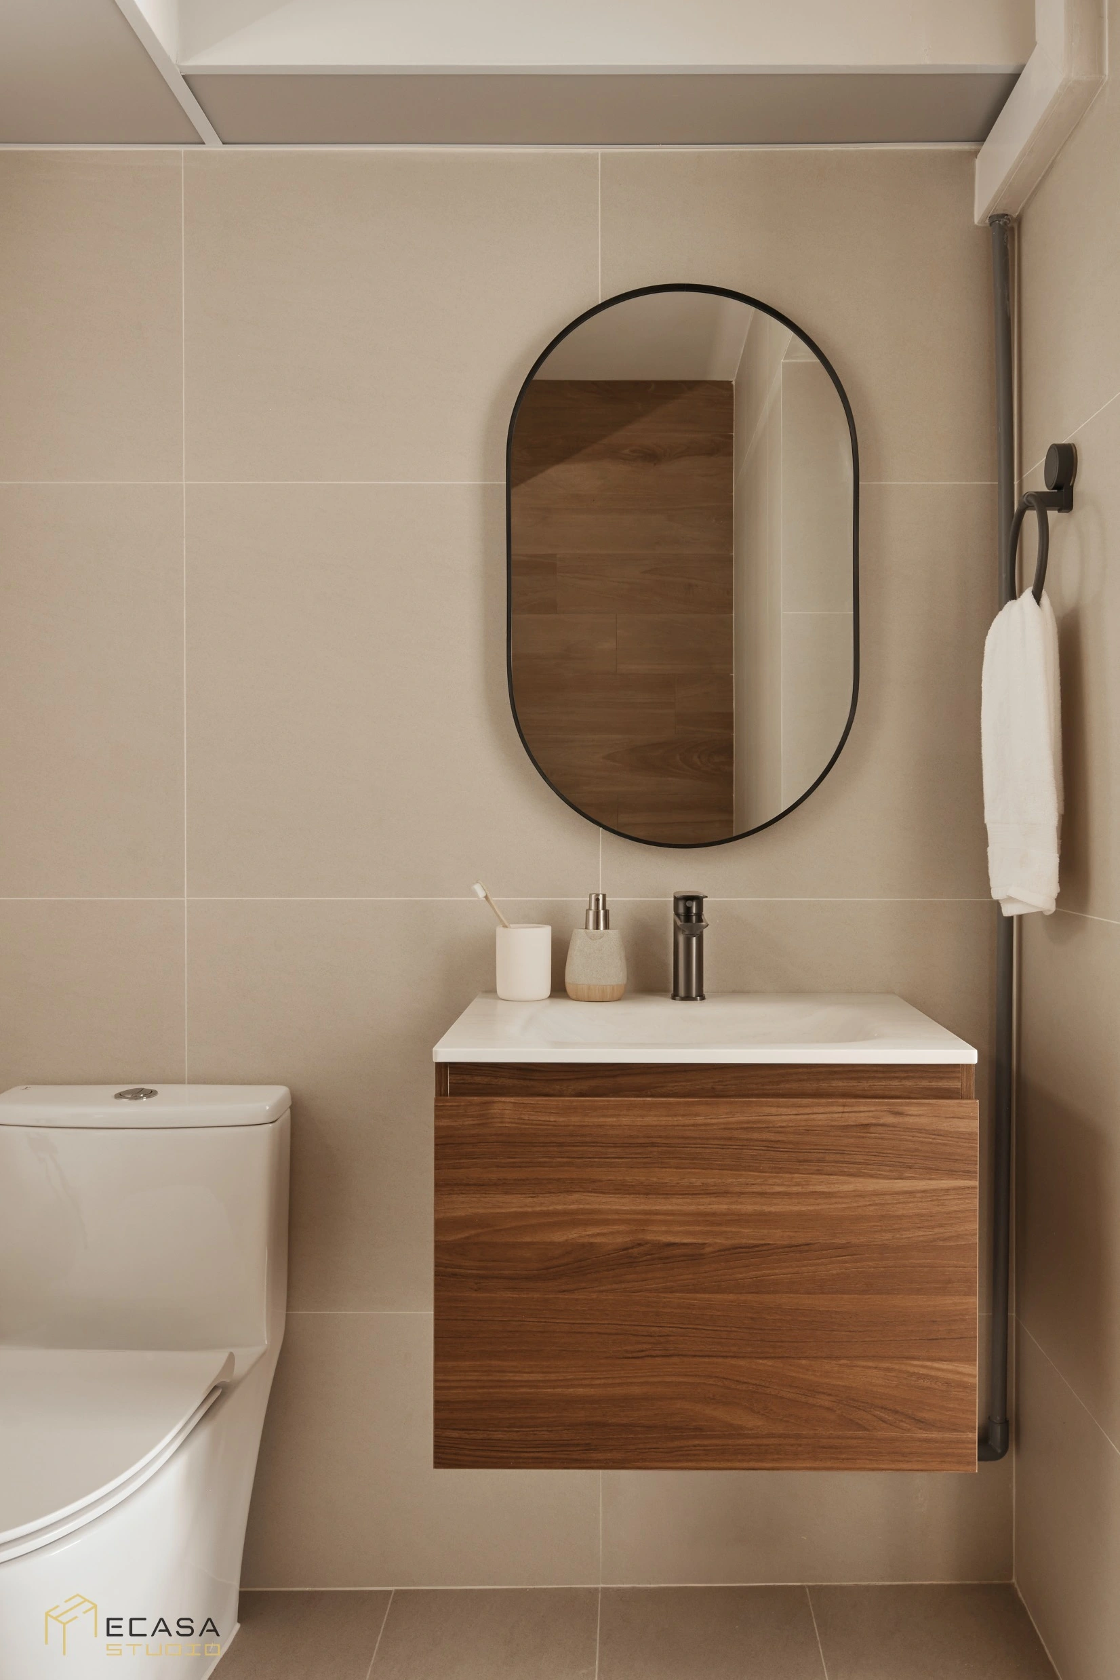
A good HDB bathroom design in Singapore planning can make a small toilet feel more comfortable, practical and easier to maintain. The bathroom may occupy less space than the living room or kitchen. However, homeowners still use it several times every day. A good design needs to balance movement, storage, lighting and ventilation. The toilet, basin and shower also need enough space to function comfortably. Material choices matter because the room faces moisture and regular cleaning. Small bathrooms leave little room for planning mistakes. An oversized vanity may restrict movement. Poor lighting can make the room feel darker. Limited storage can leave toiletries covering the basin and shower area. For this reason, homeowners should plan the bathroom layout before choosing tiles and fittings. The following ideas can help you create a bathroom that works well within the available HDB space.
Start Your HDB Bathroom Design Singapore Plan With Daily Routines
Begin by considering how your household uses the bathroom. Does everyone prepare for work or school at the same time and if it requires storage space for several family members? These questions can influence the layout. A couple may only need a compact vanity and simple storage. A larger household may need more organised cabinet space. Families with children may also prefer surfaces that clean easily. Think about your morning and evening routines before choosing fittings. The bathroom should support these routines without creating unnecessary obstacles. Homeowners planning the entire flat can also review HDB interior design ideas for every flat size. A bathroom works best when its design supports the overall home rather than feeling like a separate project.
Understand the Available Bathroom Layout
Measure the bathroom carefully before deciding where everything should go. The position of existing pipes, windows, doors and floor traps will influence your options. The room dimensions also determine what size of vanity, shower screen and sanitary fittings will fit comfortably. Avoid choosing products based only on showroom displays. A basin may look compact in a large showroom but occupy too much space in an HDB bathroom. Check the clearance around the toilet and vanity. Make sure the bathroom door can open without hitting nearby fittings. The shower area also needs enough space for comfortable movement. A good HDB bathroom design Singapore layout should feel easy to use even when the room is small. If you are renovating a new flat, it may help to understand the wider process of planning a 4 room BTO renovation. Bathroom decisions often need coordination with other renovation works.
Separate Wet and Dry Areas Where Possible
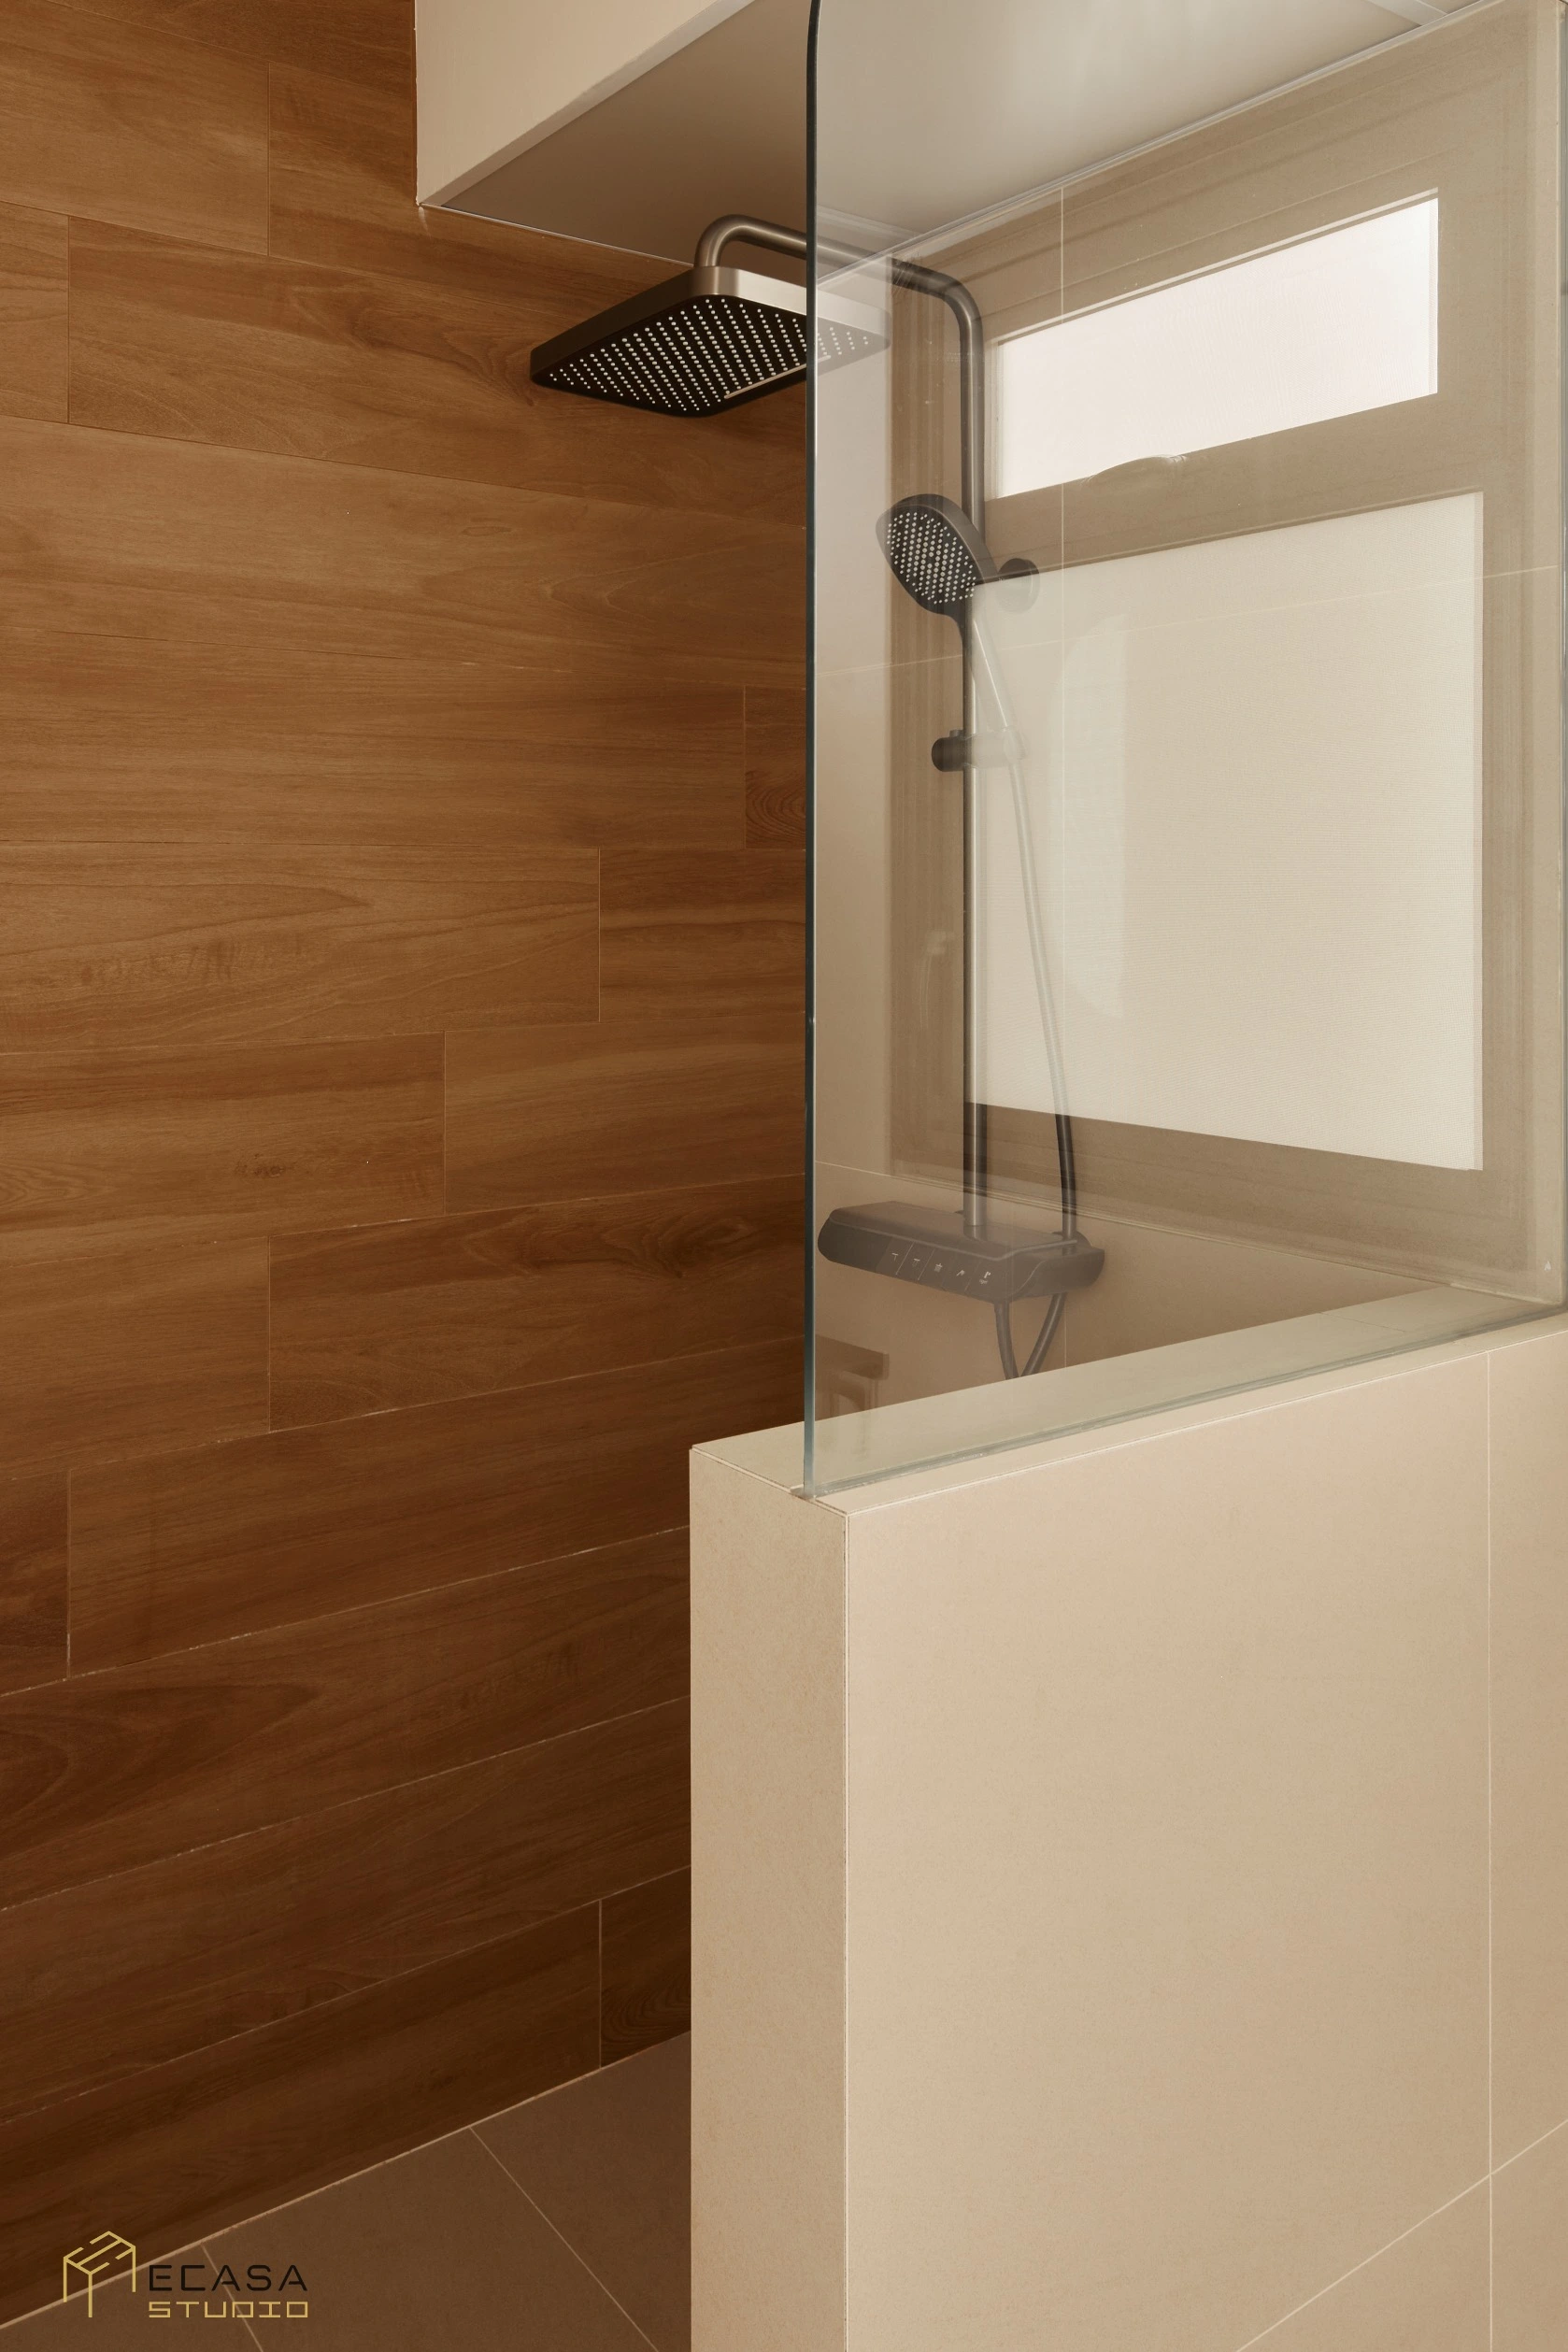
Separating the shower area from the rest of the bathroom can improve daily comfort. A shower screen helps contain water within one section. This can keep the vanity and toilet area drier after someone showers. The separation does not need to make the bathroom feel enclosed. Clear glass can maintain visual openness while controlling water. Some homeowners prefer a fixed glass panel. While others may choose a door when the layout allows it. Consider how the screen will open before making a decision. It should not block the toilet, basin or entrance. A practical wet and dry arrangement can also reduce the amount of water that reaches storage cabinets. This makes maintenance easier.
Use Vertical Space for Bathroom Storage
Small bathrooms often have limited floor area. The walls can provide additional storage. A mirror cabinet can combine two functions in one location. It provides a mirror while creating space for toiletries. You can also use shallow wall cabinets where the layout allows. Recessed niches may work well inside some shower areas when the renovation conditions support them. Keep frequently used items within easy reach. Reserve less convenient storage for spare products. Avoid filling every wall with cabinets. Too much storage can make a compact bathroom feel visually heavy. The same principle applies throughout the home. Homeowners can use ideas from this wardrobe Singapore guide for renovations when thinking about practical home storage. Good storage should respond to what you own rather than simply fill empty space.
Plan Lighting for the Mirror and Shower
Bathroom lighting should support practical activities. A single ceiling light may provide general visibility. However, it may create shadows around the face when someone uses the mirror. Consider additional lighting near the vanity. The goal is to provide enough light for grooming without creating uncomfortable glare. The shower area also needs suitable illumination. Make sure the overall plan avoids dark corners. Colour temperature affects how the bathroom feels. A warmer tone may create a softer atmosphere. A more neutral light can provide clear visibility for grooming. Bathroom lighting should form part of the overall electrical plan. Homeowners can learn how to create an HDB lighting plan before renovation starts. Planning the lights early also helps the renovation team coordinate wiring and ceiling work.
Avoid Common Small HDB Bathroom Design Mistakes
Small bathrooms make planning mistakes more noticeable. One common mistake involves choosing fittings before confirming the layout. Homeowners may discover that a vanity leaves too little walking space. Another mistake involves adding too much storage. Cabinets are useful, but excessive carpentry can make the bathroom feel smaller. Poor lighting can also reduce comfort. A bright ceiling light does not always provide useful illumination around the mirror. Homeowners sometimes focus on appearance without considering cleaning. Detailed surfaces and narrow gaps may require more maintenance than expected. A good HDB bathroom design Singapore plan balances appearance with these practical requirements.
Create an HDB Bathroom That Works Every Day
A good HDB bathroom design in Singapore planning should make a small space easier to use rather than simply more attractive. Every decision should support the people who use the bathroom. Homeowners should also consider the bathroom as part of the complete renovation. Its lighting, electrical work, materials and design connects with the rest of the home. By planning these details early, you can create a small HDB bathroom that feels organised and comfortable. The space can also remain practical as your household needs change. At Ecasa Studio, our designers plan bathrooms together with the complete home interior. We consider the layout, storage, materials, lighting and daily routines of each household. We also coordinate these decisions with the wider renovation plan. This helps every part of the home work together. Speak with our designers at Ecasa Studio to start planning an HDB bathroom that makes better use of your available space and feels comfortable every day.