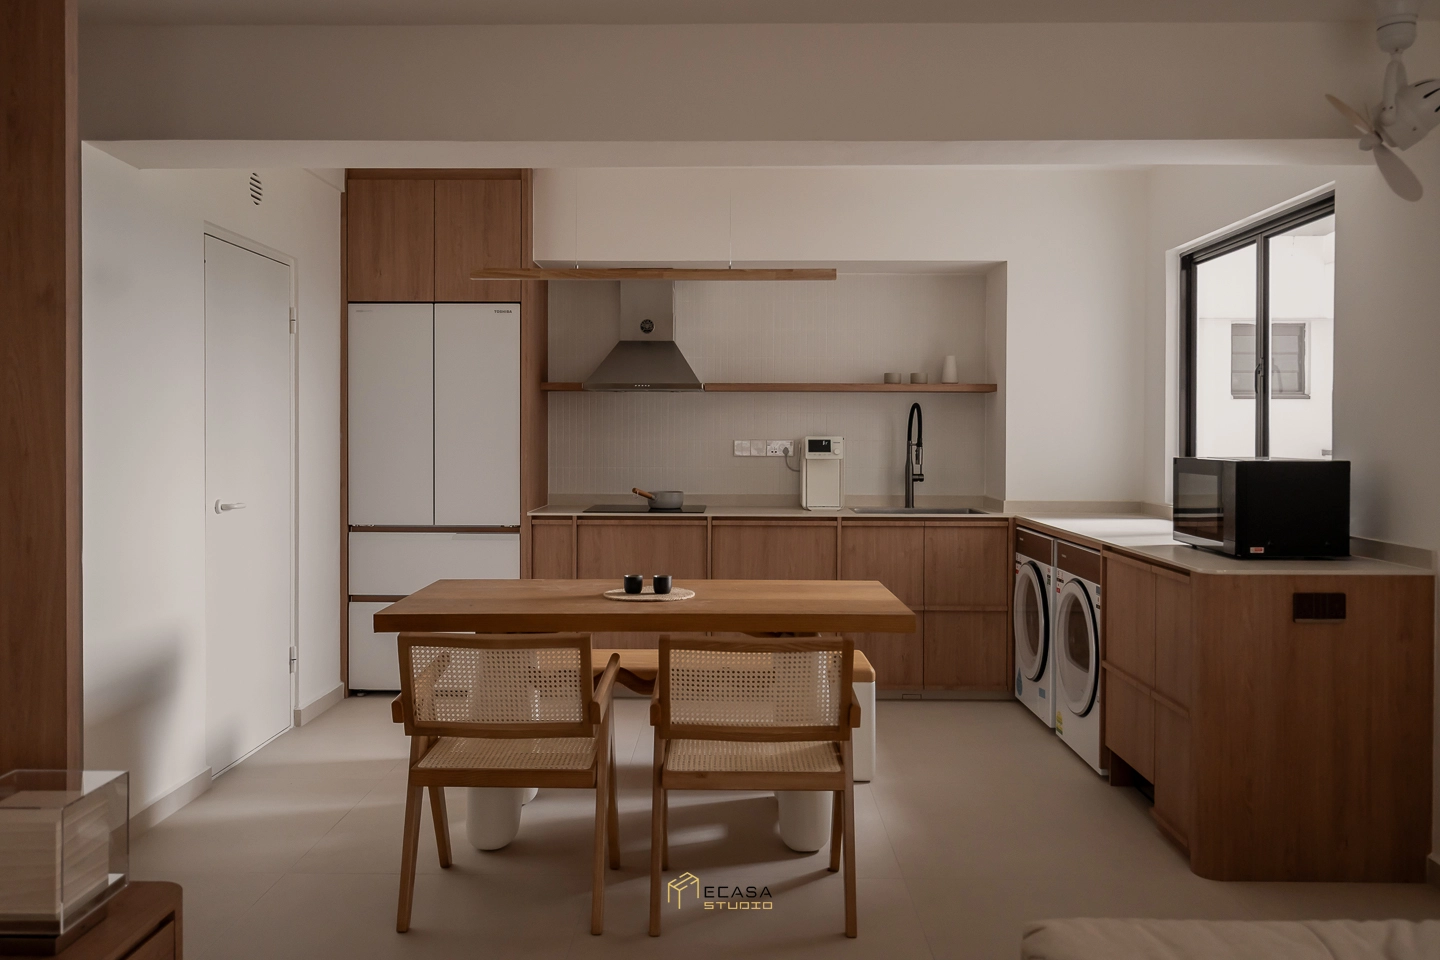
An open kitchen can make an HDB common area feel brighter and more connected. It also changes how cooking smells, noise, air conditioning and kitchen clutter affect the rest of your home. For homeowners considering an open concept kitchen HDB layout, the decision should start with how you cook and use the common area. The appearance matters, but daily routines matter more. Before removing a wall, consider whether you need a fully open kitchen, an enclosed kitchen or a semi open arrangement that gives you some separation.
What is an open concept HDB kitchen?
A fully open kitchen connects directly to the dining or living area without a full wall and door separating the spaces. This creates longer sightlines and allows daylight to travel more freely through the common area. A closed kitchen keeps cooking activities behind walls and a door. It provides stronger separation for smells, noise and kitchen mess. A semi open kitchen sits between these two approaches. Glass sliding doors, framed glass partitions or other openings can maintain visual connection while giving you the option to contain cooking activities. Homeowners planning a BTO can also review how kitchen choices relate to the wider layout in this guide to 4 room BTO renovation.
Why homeowners choose an open concept kitchen
One major benefit is visual openness. Removing a suitable dividing wall can allow the kitchen, dining area and living room to read as one larger space. Natural light may also travel further across the home. This can help in layouts where the kitchen would otherwise feel enclosed or dark. An open kitchen also suits households that treat cooking as a social activity. Someone preparing food can speak with family members at the dining table or interact with guests in the living room. The layout may also create opportunities for a peninsula, breakfast counter or island. These elements can add preparation space and provide a transition between the kitchen and dining area.
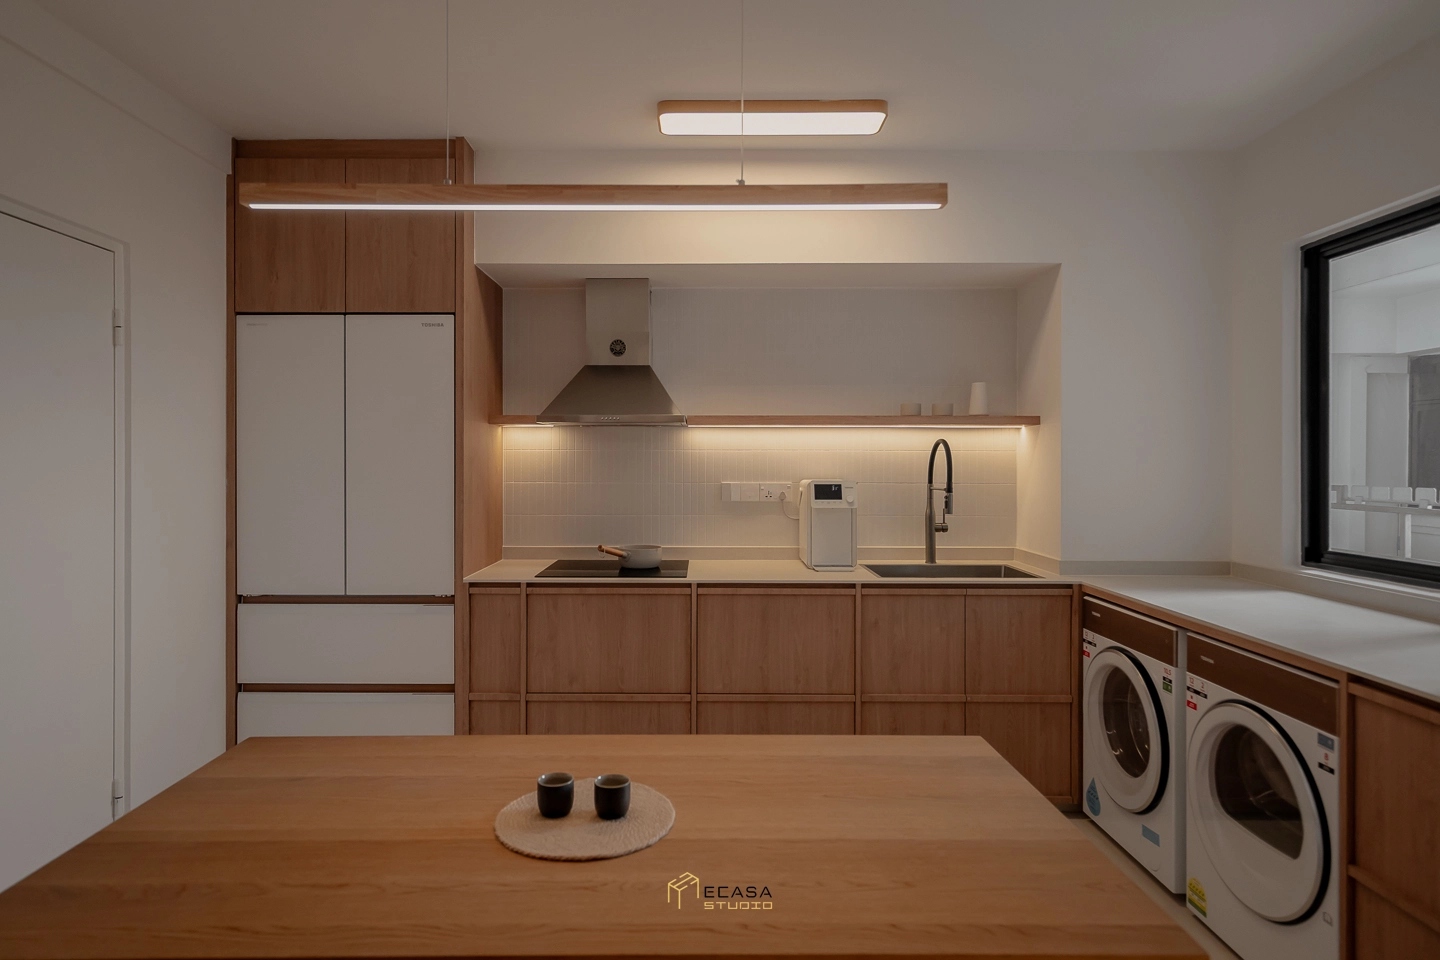
Consider smells, grease, noise and kitchen mess
The disadvantages become more noticeable once you start cooking. Stir frying, frying and other oil intensive cooking can send smells and grease into the adjoining dining and living areas. A cooker hood can help, but homeowners should still think about cooking frequency and ventilation before choosing a completely open layout. Kitchen noise also travels easily. Blenders, cooker hoods and food preparation may become more disruptive when there is no door between the kitchen and living room. You also see the kitchen throughout the day. Dirty dishes, countertop appliances and food preparation remain visible from the common area. Air conditioning is another consideration. Without physical separation, cooled air can flow into the kitchen. This may make it harder to keep the living area separate while someone cooks.
Is an open concept HDB kitchen suitable for heavy cooking?
The answer depends more on your cooking habits than on the size of your flat. A household that mainly prepares simple meals may find a fully open kitchen practical. Someone who frequently uses a wok, fries food or cooks several meals a day may prefer stronger separation. Ventilation matters too. Consider the kitchen location, windows, airflow and cooker hood before finalising the layout. A semi open kitchen can provide a useful compromise. You can leave the kitchen visually connected during normal use and close the doors during heavier cooking. This decision should happen before carpentry and appliances are finalised. The HDB renovation checklist can help you coordinate these decisions earlier in the renovation.
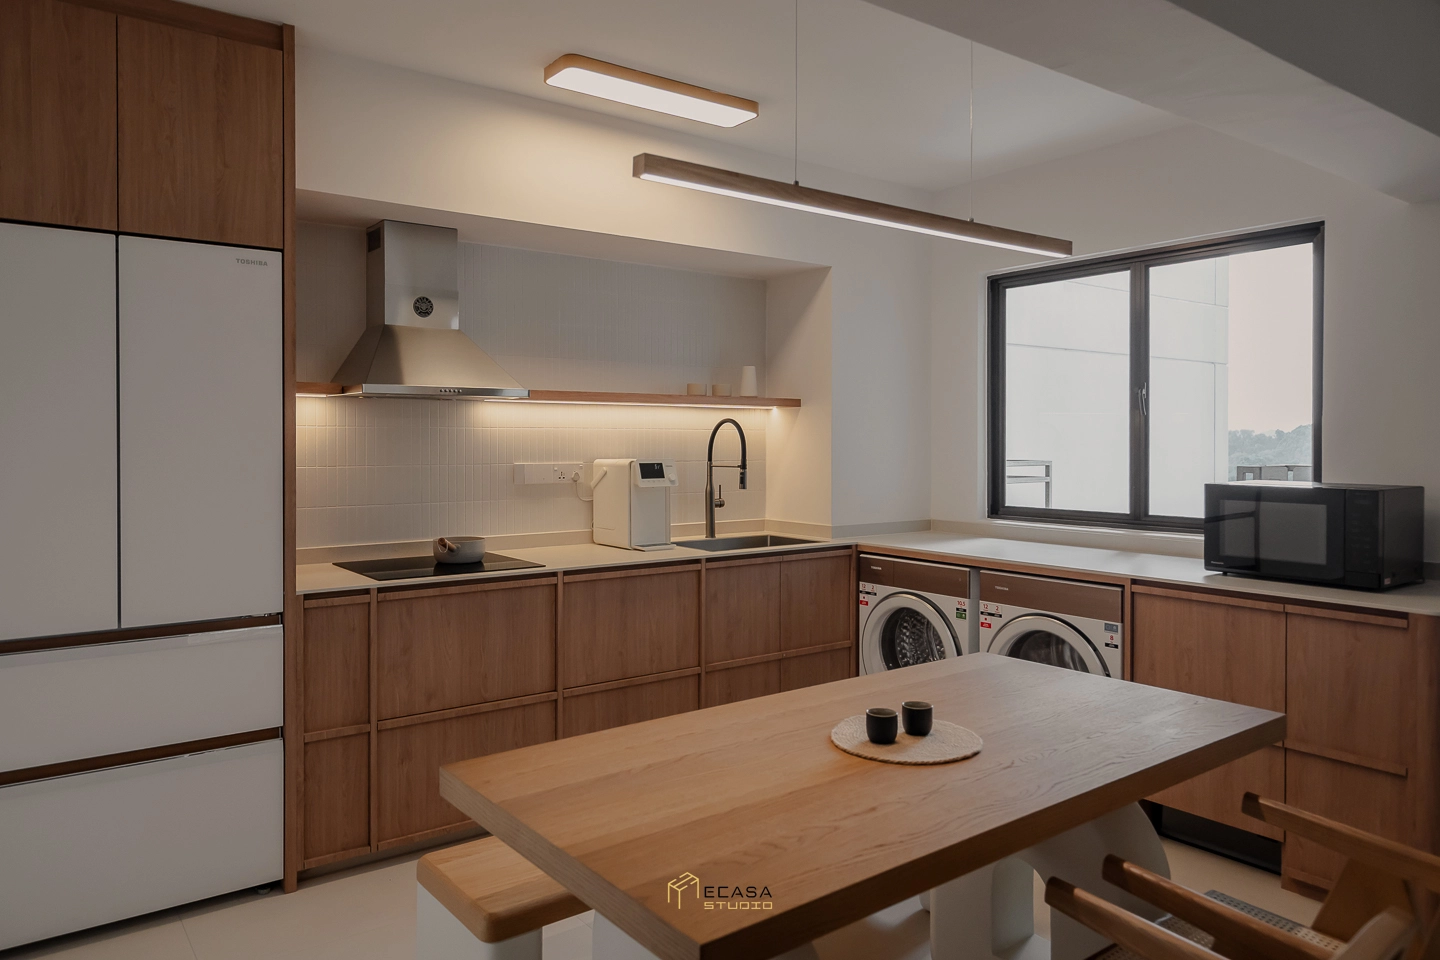
Consider a semi open HDB kitchen
A semi open kitchen aims to preserve light and sightlines without giving up all separation. Full height glass sliding doors are one option. Framed glass partitions can provide a similar effect while creating a clearer boundary between the kitchen and common area. Folding or sliding glass panels may also work where the layout allows them. Some homeowners use a peninsula to define the edge of the kitchen while keeping the upper area open. A glass partition kitchen in an HDB flat still needs careful planning. Check where the panels will slide, how easily you can clean them and whether the doors interfere with cabinets or circulation. The goal is not simply to add glass. The partition should make the kitchen easier to use.
Design the kitchen from the living room too
Once you remove the visual boundary, the kitchen becomes part of the wider living and dining composition. Coordinate the cabinetry colour, countertop, flooring and lighting with the common area. They do not need to match exactly, but the spaces should not look disconnected. Lighting needs particular attention. Kitchen task lighting must remain practical, while pendant and ambient lighting should work with the dining and living zones. You can review this guide on how to create an HDB lighting plan before renovation starts before finalising the electrical layout.
Who should consider an open concept kitchen?
An open kitchen may suit households that cook light to moderate meals and enjoy interacting while preparing food. It can also suit homeowners who entertain regularly or want stronger visual connection across a smaller common area. A closed or semi open kitchen may work better if you cook heavily, want better smell containment or prefer to hide the kitchen from the living area. The right choice comes from how your household actually lives, not from which layout looks more contemporary.
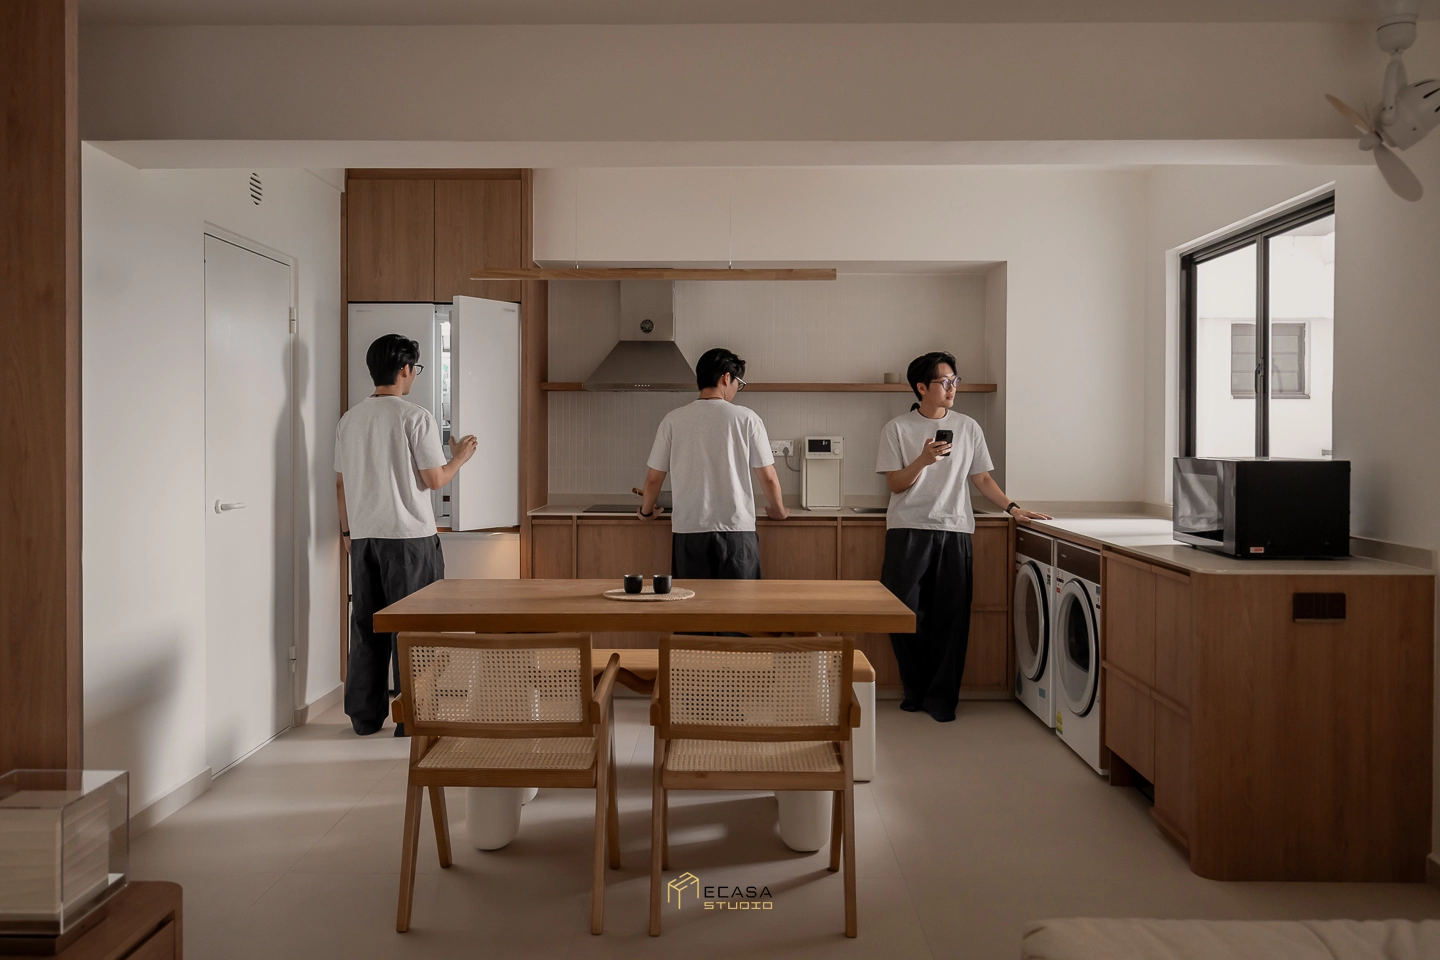
Choose the kitchen layout around daily use
A good open concept kitchen HDB design balances openness with cooking habits, ventilation, circulation and maintenance. Decide how much separation you need before finalising wall changes, carpentry, appliances and electrical points. These choices affect one another, so resolving them early makes the renovation easier to coordinate. If you want help deciding between an open, closed or semi open kitchen, Ecasa Studio can plan the kitchen together with the wider HDB layout and renovation works. You can get a free quote from Ecasa Studio to discuss your renovation plans.