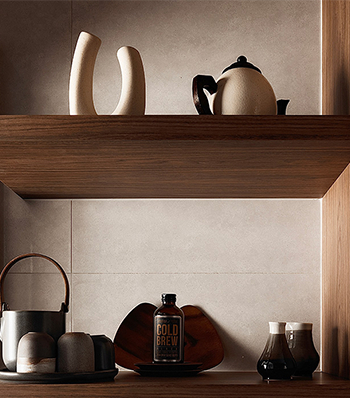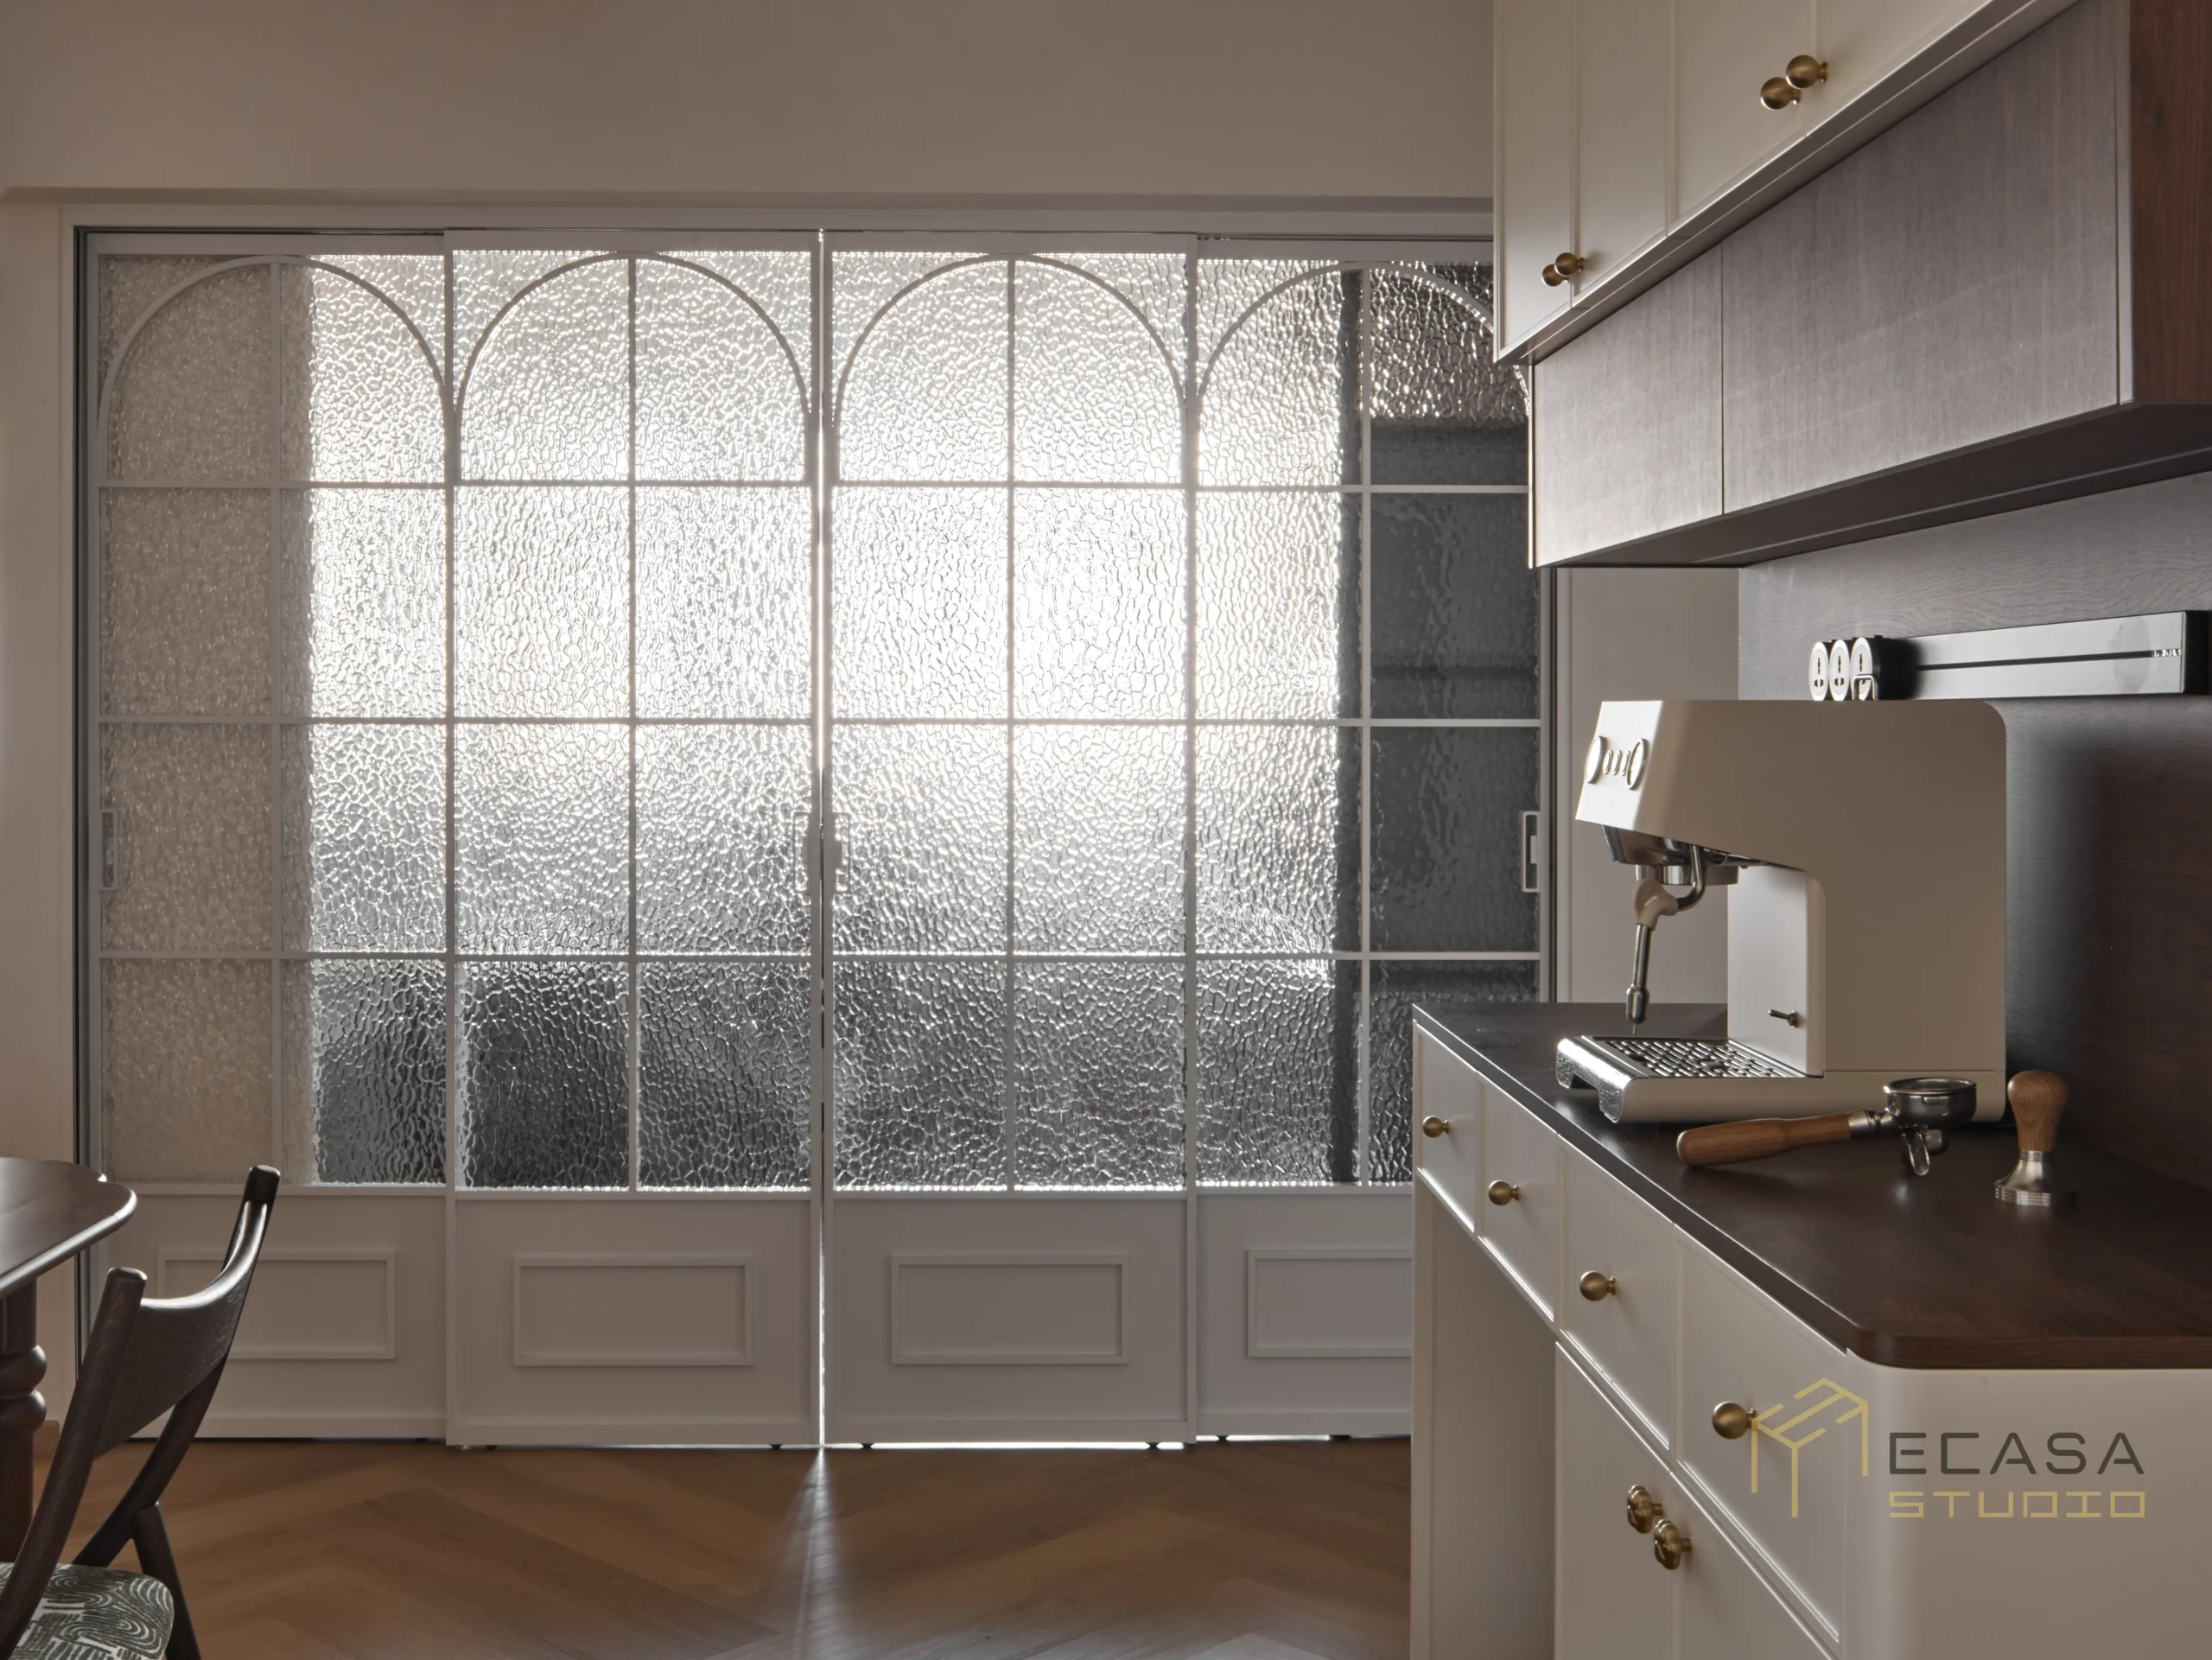
Although the service yard often occupies one of the smallest spaces in an HDB flat, it may need to support several daily activities at the same time. The area may contain your washing machine, dryer, laundry rack, cleaning equipment, household supplies and additional kitchen storage. In some homes, it also functions as a natural extension of the kitchen. The way both spaces connect should support your household routine, especially when you are designing your kitchen around your lifestyle. Without careful planning, the service yard can quickly become crowded and difficult to maintain. It may contain plenty of cabinets but leave you with insufficient room to move. Rather than asking how much carpentry can fit into the space, consider your appliance dimensions, laundry habits, drying methods, storage needs and maintenance access first. You can then decide how many cabinets you need and how to arrange them. The following decisions can help you create a service yard that remains practical long after you complete your renovation.
Why You Should Plan Your HDB Service Yard Design Early
Service yard planning connects closely with your kitchen design, plumbing arrangements, electrical works and appliance selection. For example, stacking a washer and dryer can free up floor space but make the upper appliance harder to reach. An automated laundry rack may affect the lighting, ceiling works and electrical layout. Full height cabinets could also make windows, pipes or drainage points more difficult to access. You can solve these issues more easily during the planning stage. Once the carpenter fabricates the cabinets, even a small adjustment can become costly and disruptive. The goal is not simply to fit more items into a small area. A successful design should make everyday laundry and cleaning tasks easier.
Decide How You Will Use the Service Yard Every Day
Consider how often your household does laundry and whether you usually separate clothes into different loads. Think about whether you air dry most garments or place them in a dryer. You should also decide where you will sort dirty clothes, fold clean clothes and keep laundry baskets. If you store buckets, mops, brooms and cleaning products in the service yard, give these items dedicated spaces that remain easy to reach. Looking at the complete routine will help you understand what the area needs to support. Design the service yard around your habits instead of following a standard layout that may not suit the way your family lives.
Choose Your Washing Machine and Dryer Before Carpentry
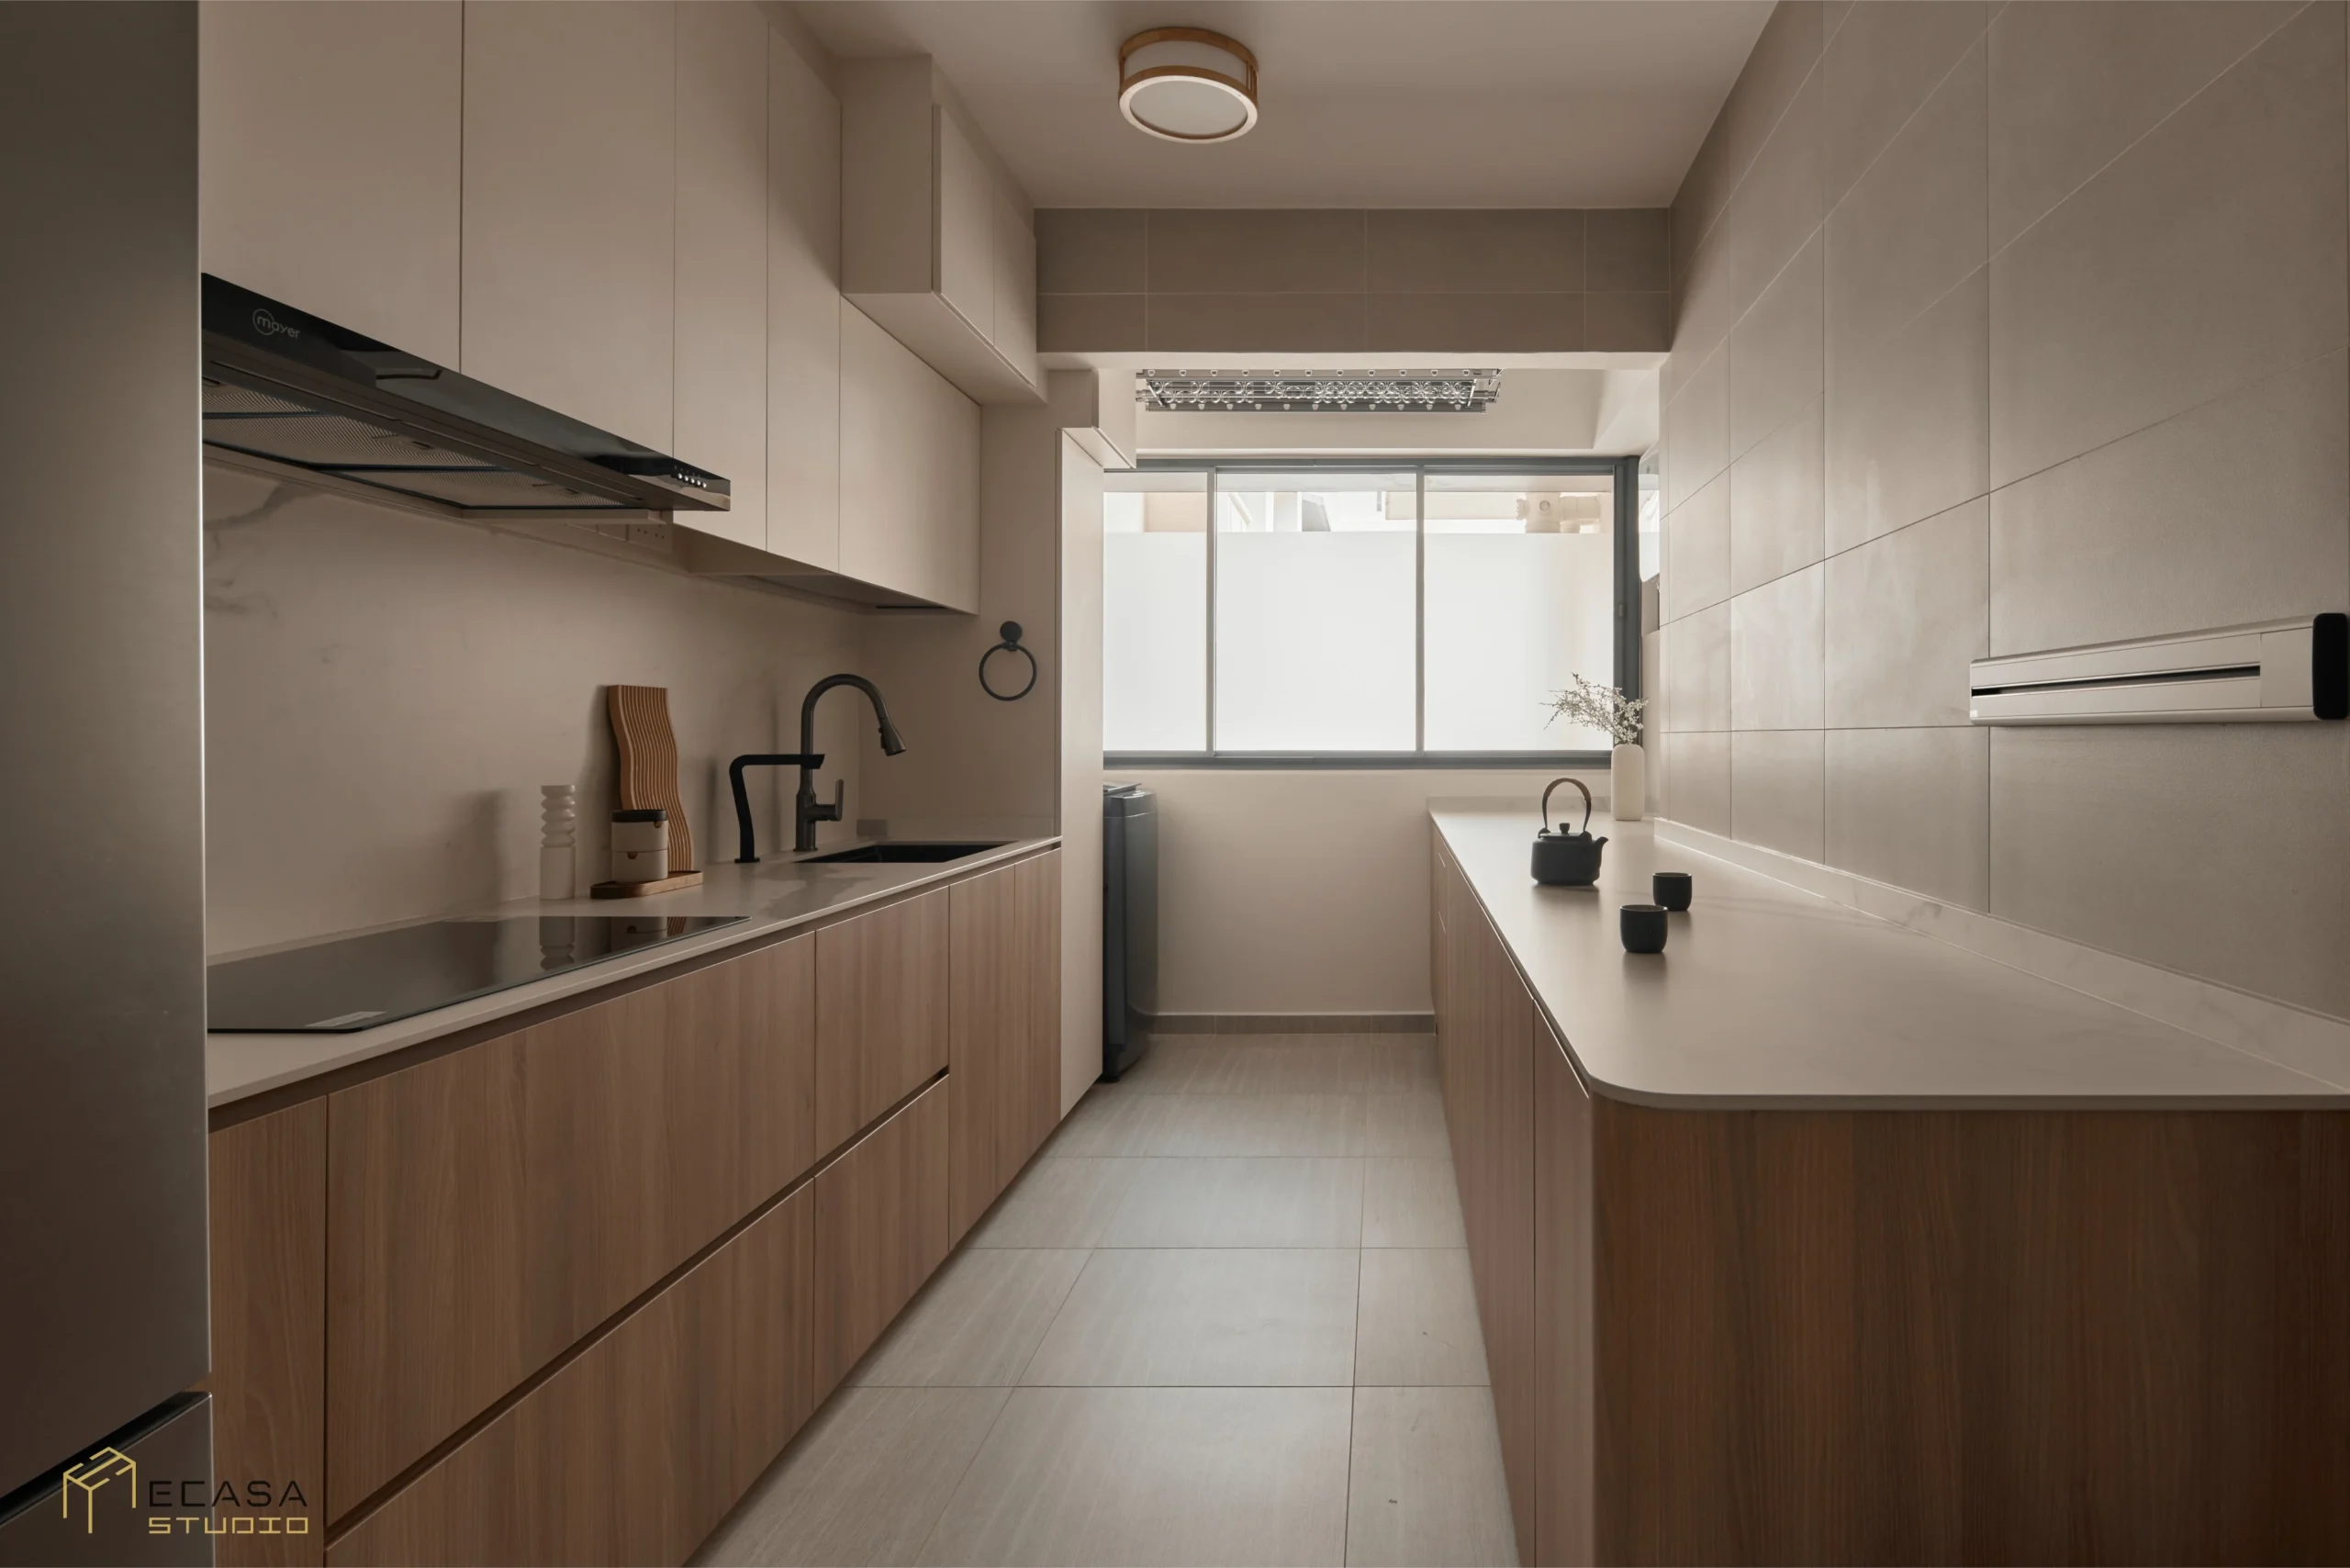
Do not design the carpentry around the assumption that a standard washing machine will fit. Whenever possible, choose the actual appliance model before approving the final carpentry drawings. Washing machines and dryers vary in width, height, depth, door position and installation requirements. An appliance needs more space than its external dimensions suggest. The carpenter may also need to provide room for water hoses, drainage connections, electrical plugs, ventilation and machine vibration. You should also plan for future replacement. Your next washing machine may not have exactly the same dimensions as your current model. A reasonable amount of flexibility can help you avoid modifying the carpentry when you eventually replace the appliances. Always check the installation instructions from the appliance manufacturer. Do not rely on one standard measurement for every model.
Map the Laundry Movement Before Confirming the Layout
Think about what happens from the moment dirty clothes enter the service yard. You may need to sort them, load them into the washing machine, transfer them to a dryer or laundry rack, remove them when dry, fold them and carry them back into the home. Imagine completing this routine within the proposed layout. Cabinet doors should not block other tasks when you open them. A tall cabinet beside the washing machine may provide useful storage, but it could also make the area feel narrow if it leaves limited circulation space. Before approving the carpentry, mark the proposed cabinet depths and appliance positions on the floor. This exercise can give you a clearer sense of the remaining standing and walking space. A service yard with fewer cabinets may function better than one where carpentry covers every available wall. This approach also reflects the broader principles behind HDB interior design ideas for every flat size, where the layout should respond to the available space and the needs of the household.
Decide How You Will Dry Clothes
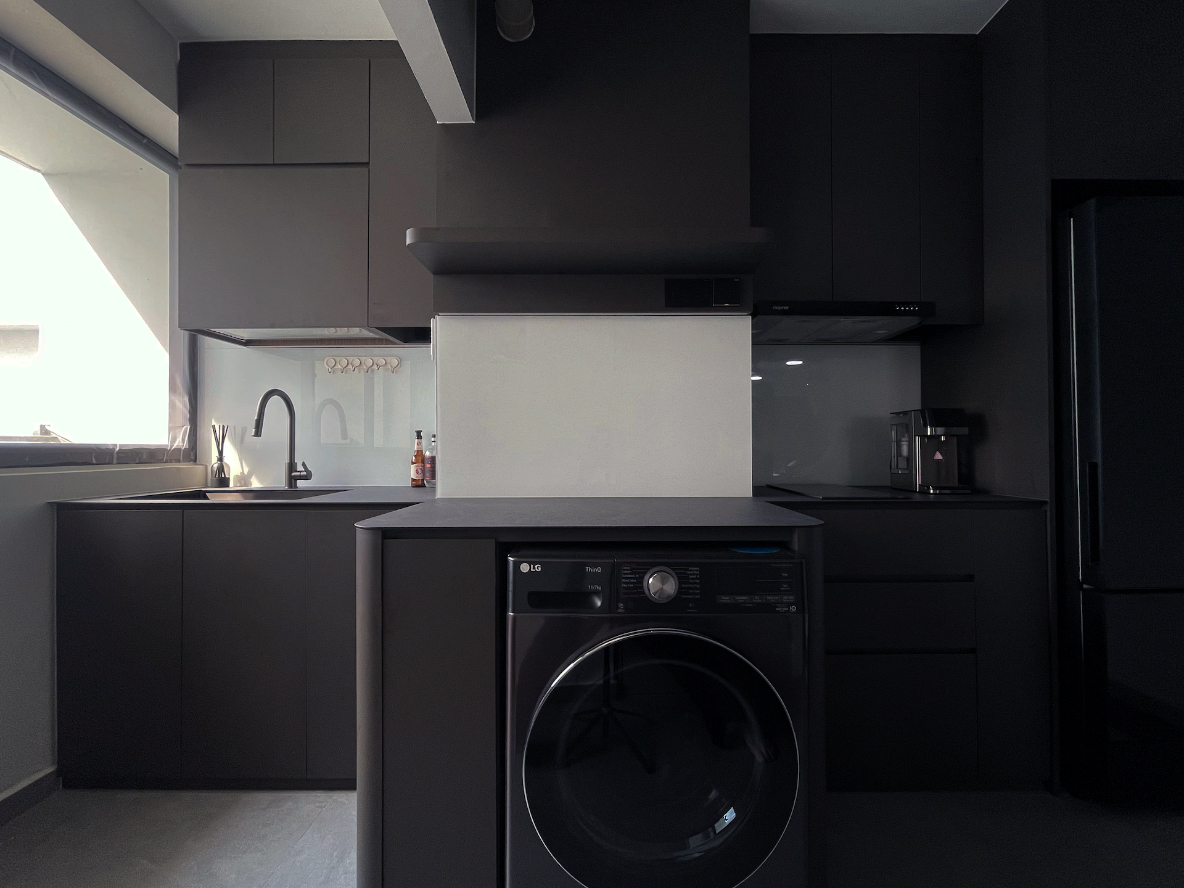
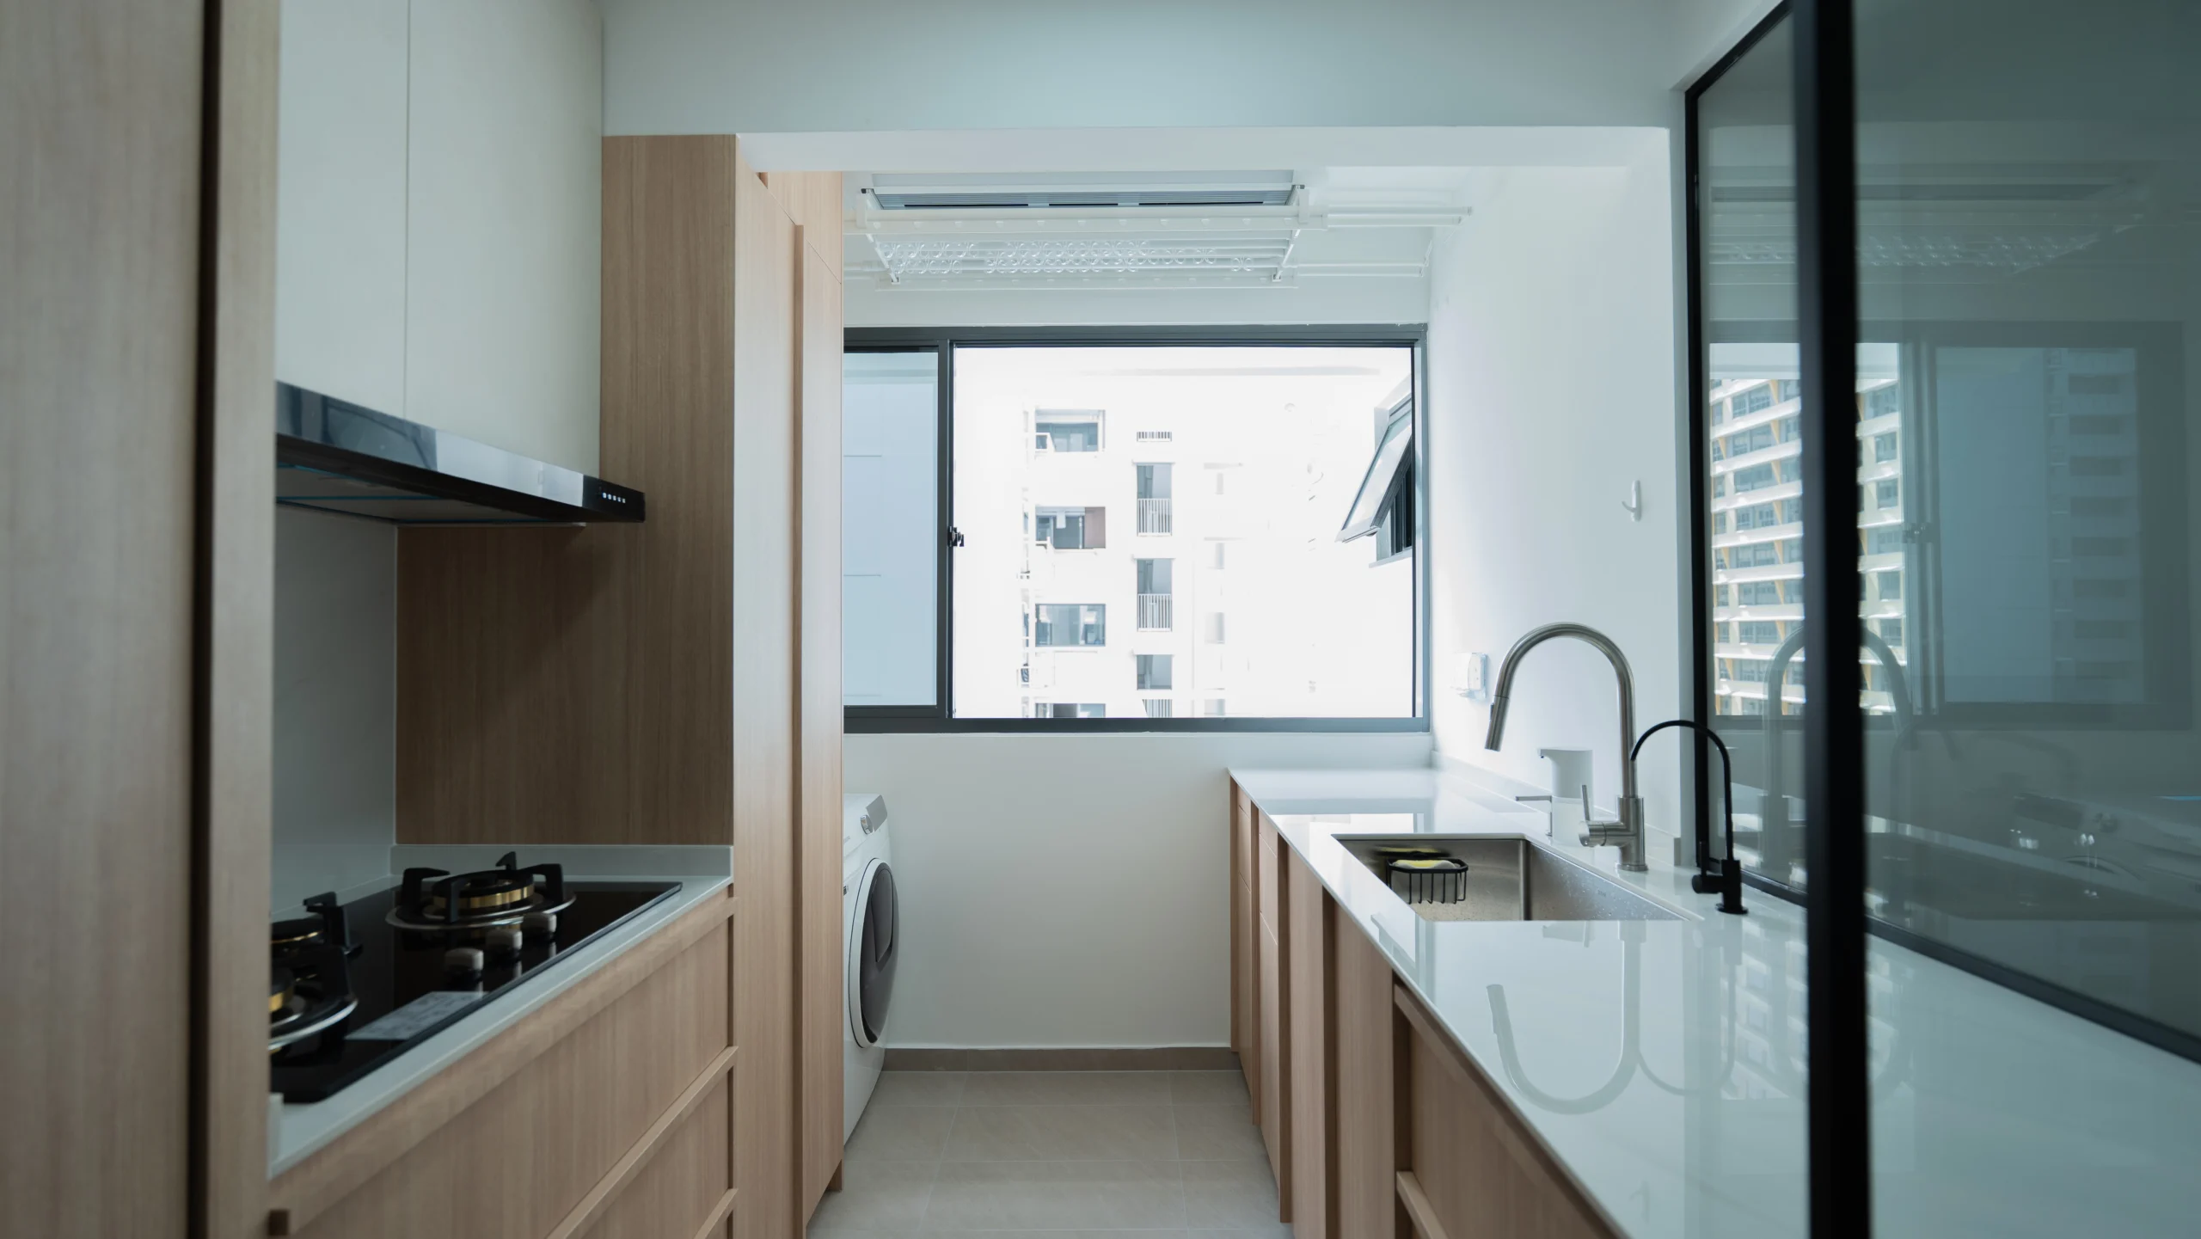
Many households use more than one drying method. You may place everyday clothes in a dryer while air drying delicate garments, uniforms, bedsheets and other items. Your service yard may include a fixed overhead laundry rack, a manual ceiling rack, an automated laundry rack, a wall mounted rack or a movable drying stand. If you plan to install an automated laundry rack, choose its position early. It may affect the electrical layout, lighting, ceiling works and placement of upper cabinets. Test the proposed position with the rack at its lowest point. Make sure it will not collide with cabinet doors, appliances or windows. It should also leave enough room for people to move comfortably through the area. Natural ventilation remains useful even when you install a dryer. Keeping the service yard reasonably open can help moisture disperse and make the space more comfortable during laundry tasks. If the service yard connects directly to the kitchen, consider how your cooking habits shape your kitchen design. Frequent frying or heavy cooking may influence whether you prefer a door or partition between the kitchen and clean laundry.
Protect Access to Windows, Pipes and the Floor Trap
Carpentry should improve the appearance and function of the service yard without blocking areas that require cleaning, inspection or repair. Before approving the design, identify the positions of the windows, window handles, pipes, valves, drainage hoses, electrical sockets, floor trap and access panels. Keep the floor trap easy to reach for cleaning and maintenance. A permanent cabinet or appliance platform over the floor trap may create unnecessary problems in the future. You should also keep pipes and valves accessible. If the carpentry conceals them, include a removable access panel that you can open without dismantling the surrounding cabinets. Make sure you can open, close and clean the windows easily. Avoid any layout that requires someone to climb onto an appliance or reach through a cabinet to operate a window. You should also leave enough space to remove the appliances. A washing machine may need servicing or replacement in the future, and the surrounding carpentry should not prevent someone from pulling it out safely. Homeowners often overlook maintenance access because it does not affect the immediate appearance of a completed renovation. However, easy access can make a significant difference several years later.
Plan Your HDB Service Yard Before Carpentry Begins
Do not measure the success of an HDB service yard design by the number of cabinets it contains. Instead, consider how comfortably the area supports washing, drying, cleaning and storage. Choose your appliances early and study how laundry moves through the space. Decide how you will dry clothes and where you will place the baskets. Separate damp cleaning equipment from dry supplies and keep windows, pipes, drainage points and electrical connections accessible. When you make these decisions before carpentry begins, you create a service yard that remains useful, comfortable and easy to maintain. A thoughtful layout can turn a compact utility area into a practical part of the home. If you are ready to create a service yard that supports your everyday routines, get a free quote and speak with our team at Ecasa Studio about your renovation plans.