Storage is a common concern for BTO and resale HDB homeowners. The challenge is not simply finding more places to put things. You also need enough room to walk comfortably. Daily items should be easy to reach. Cabinets should not make a small room feel even tighter. Good HDB storage ideas start with your belongings and routines. Once you know what needs a home, you can decide where built in carpentry makes sense and where loose furniture gives you more flexibility.
Plan Storage Around What You Own First
Start by listing the items that need a proper place. These may include shoes, luggage, cleaning equipment, documents, children’s items, kitchen appliances and clothing. Next, separate daily items from things you rarely use. Keep shoes, bags and cleaning tools within easy reach. Place luggage and occasional items higher up if you can access them safely. This simple exercise helps you avoid unnecessary cabinets. It also gives your designer or carpenter a clearer idea of what each storage area needs to hold. If you are still preparing your renovation, it helps to plan your storage before renovation starts.
Keep Entryway Storage Practical
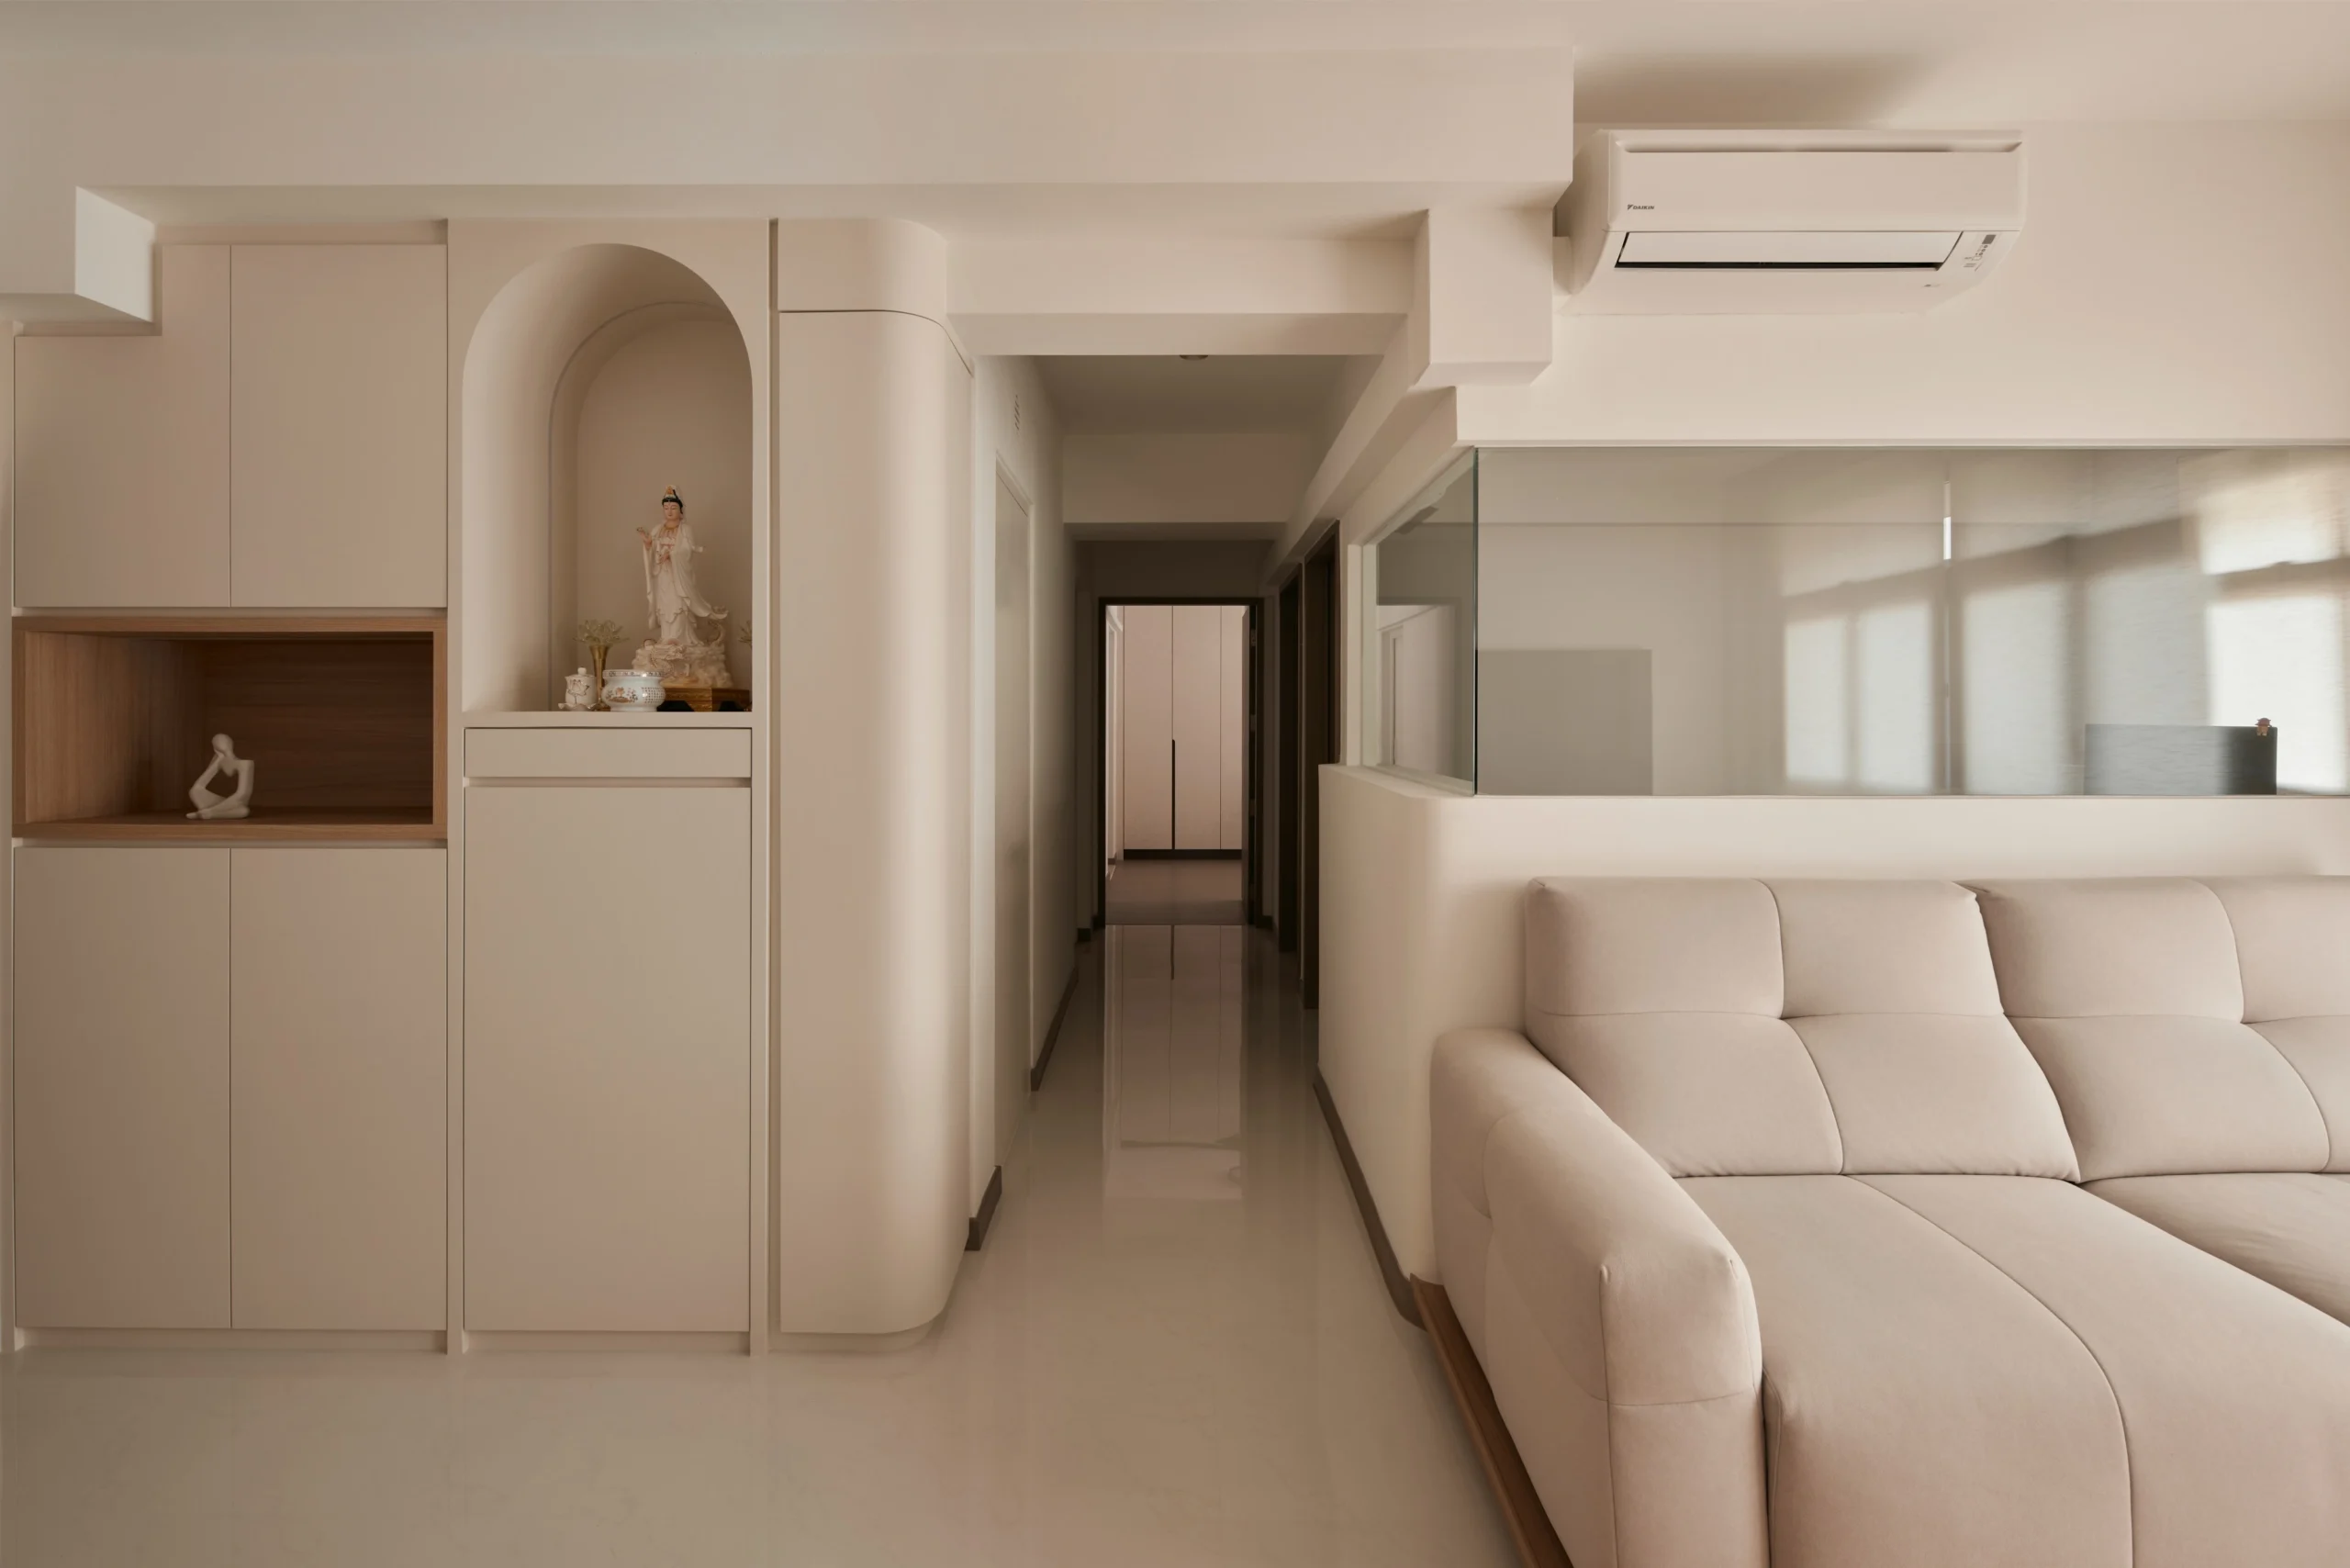
The entrance often needs to handle shoes, bags, keys and other everyday items. A full height shoe cabinet can use vertical space without taking up too much floor area. You can also include a small seat with storage below. This gives you somewhere to sit while putting on shoes. If the passage is narrow, choose shallow cabinets instead of deep cupboards. A small concealed area for keys and bags can also stop clutter from spreading to the dining table. The aim is simple. Store what you need near the entrance while keeping the walkway clear.
Balance Living Room and Dining Storage
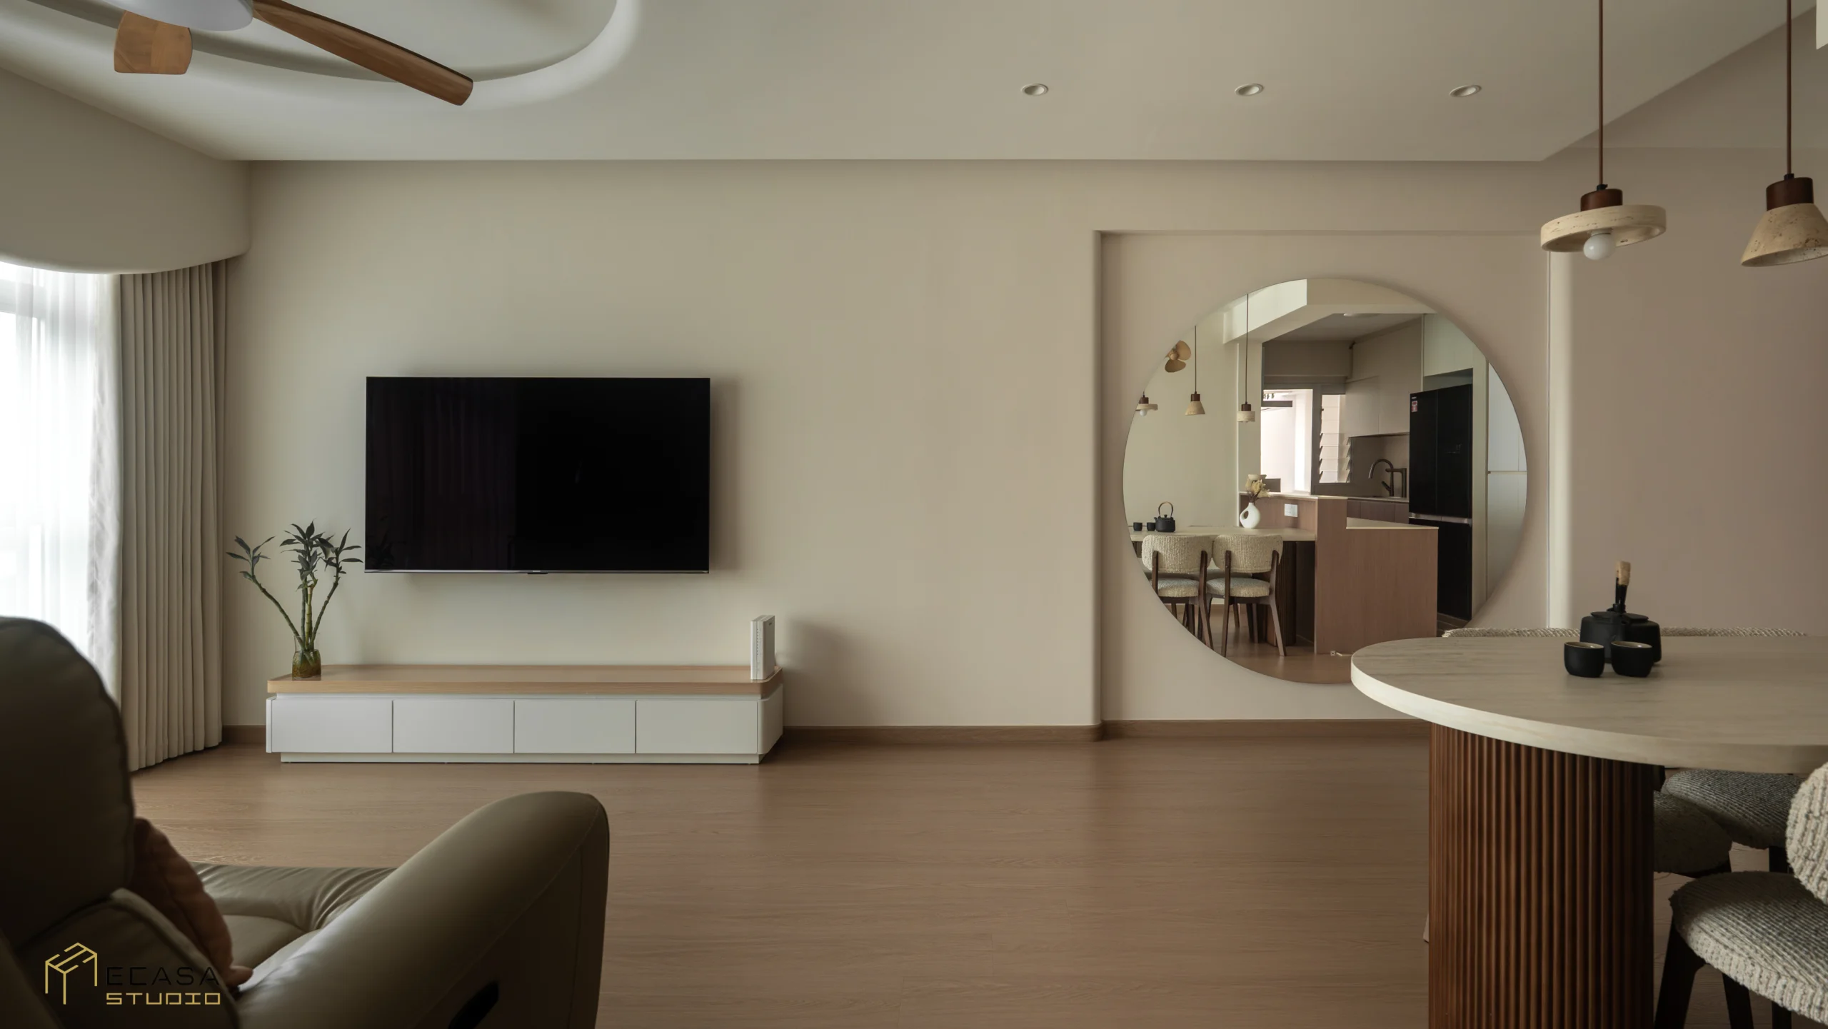
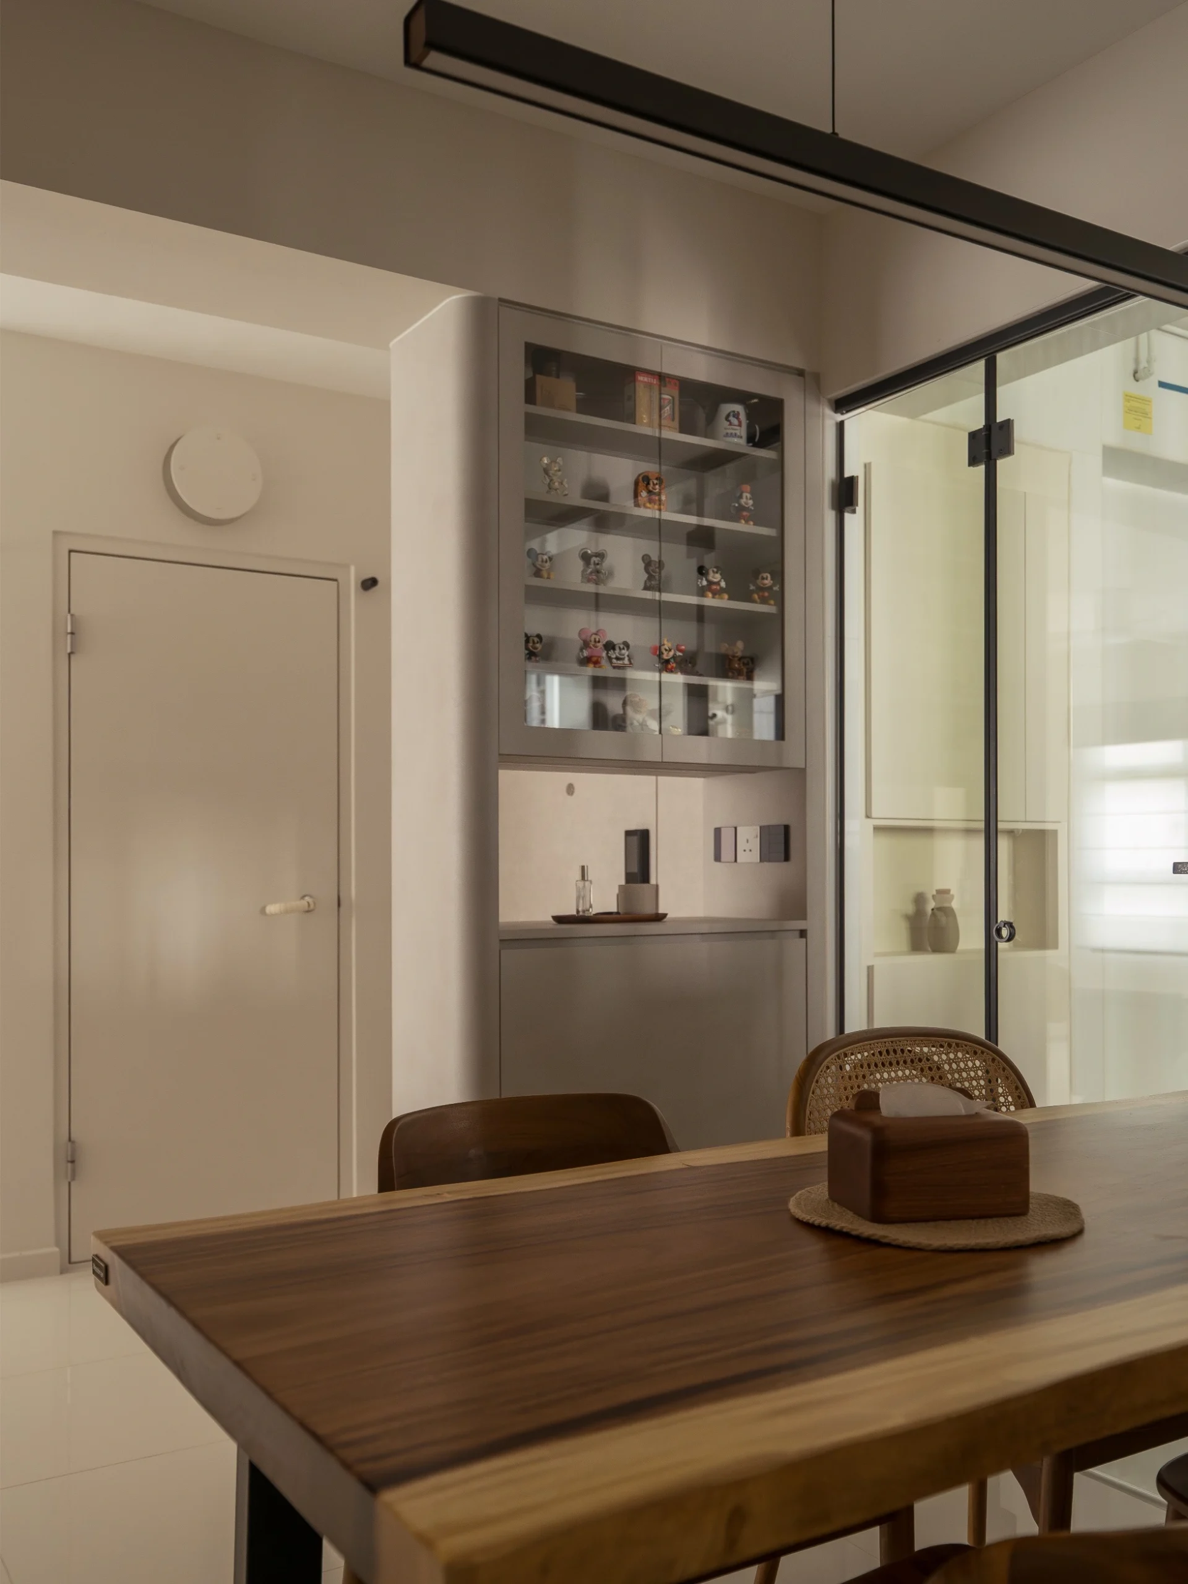
A living room does not need cabinets on every wall. In many HDB flats, one well planned storage wall works better. A television console with storage can hold electronics, documents and household items. Closed cabinets hide visual clutter. A few open shelves can provide space for books or display pieces. The dining area may benefit from a storage bench or slim sideboard. These can hold tableware, serving items and other household supplies. Avoid cabinets that are deeper than necessary. You still need enough room to pull out dining chairs and move around the table. For broader layout ideas, see these HDB interior design ideas for different flat sizes.
Plan HDB Kitchen Storage Around How You Cook
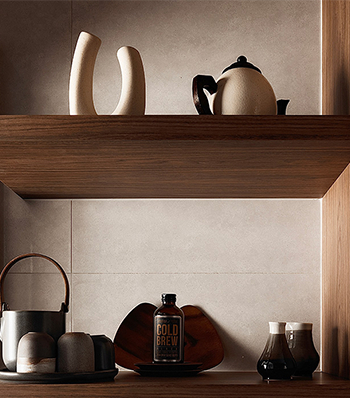
Your cooking habits should guide your HDB kitchen storage ideas. Keep plates, cookware and ingredients that you use daily within comfortable reach. Reserve higher cabinets for items that only come out occasionally. Cabinets that extend towards the ceiling can provide extra storage. A tall pantry can group dry goods in one place. Drawers and internal organisers can also make lower cabinets easier to use. Think carefully about corner cabinets. They can provide more space, but items at the back may become difficult to reach. Plan appliance positions before you confirm the carpentry. Check the size of each appliance and how its doors open. You should also leave enough space for ventilation, cleaning and future replacement. These small HDB kitchen design ideas can help you think through cabinet and appliance placement.
Make Bedroom Storage Easy To Use
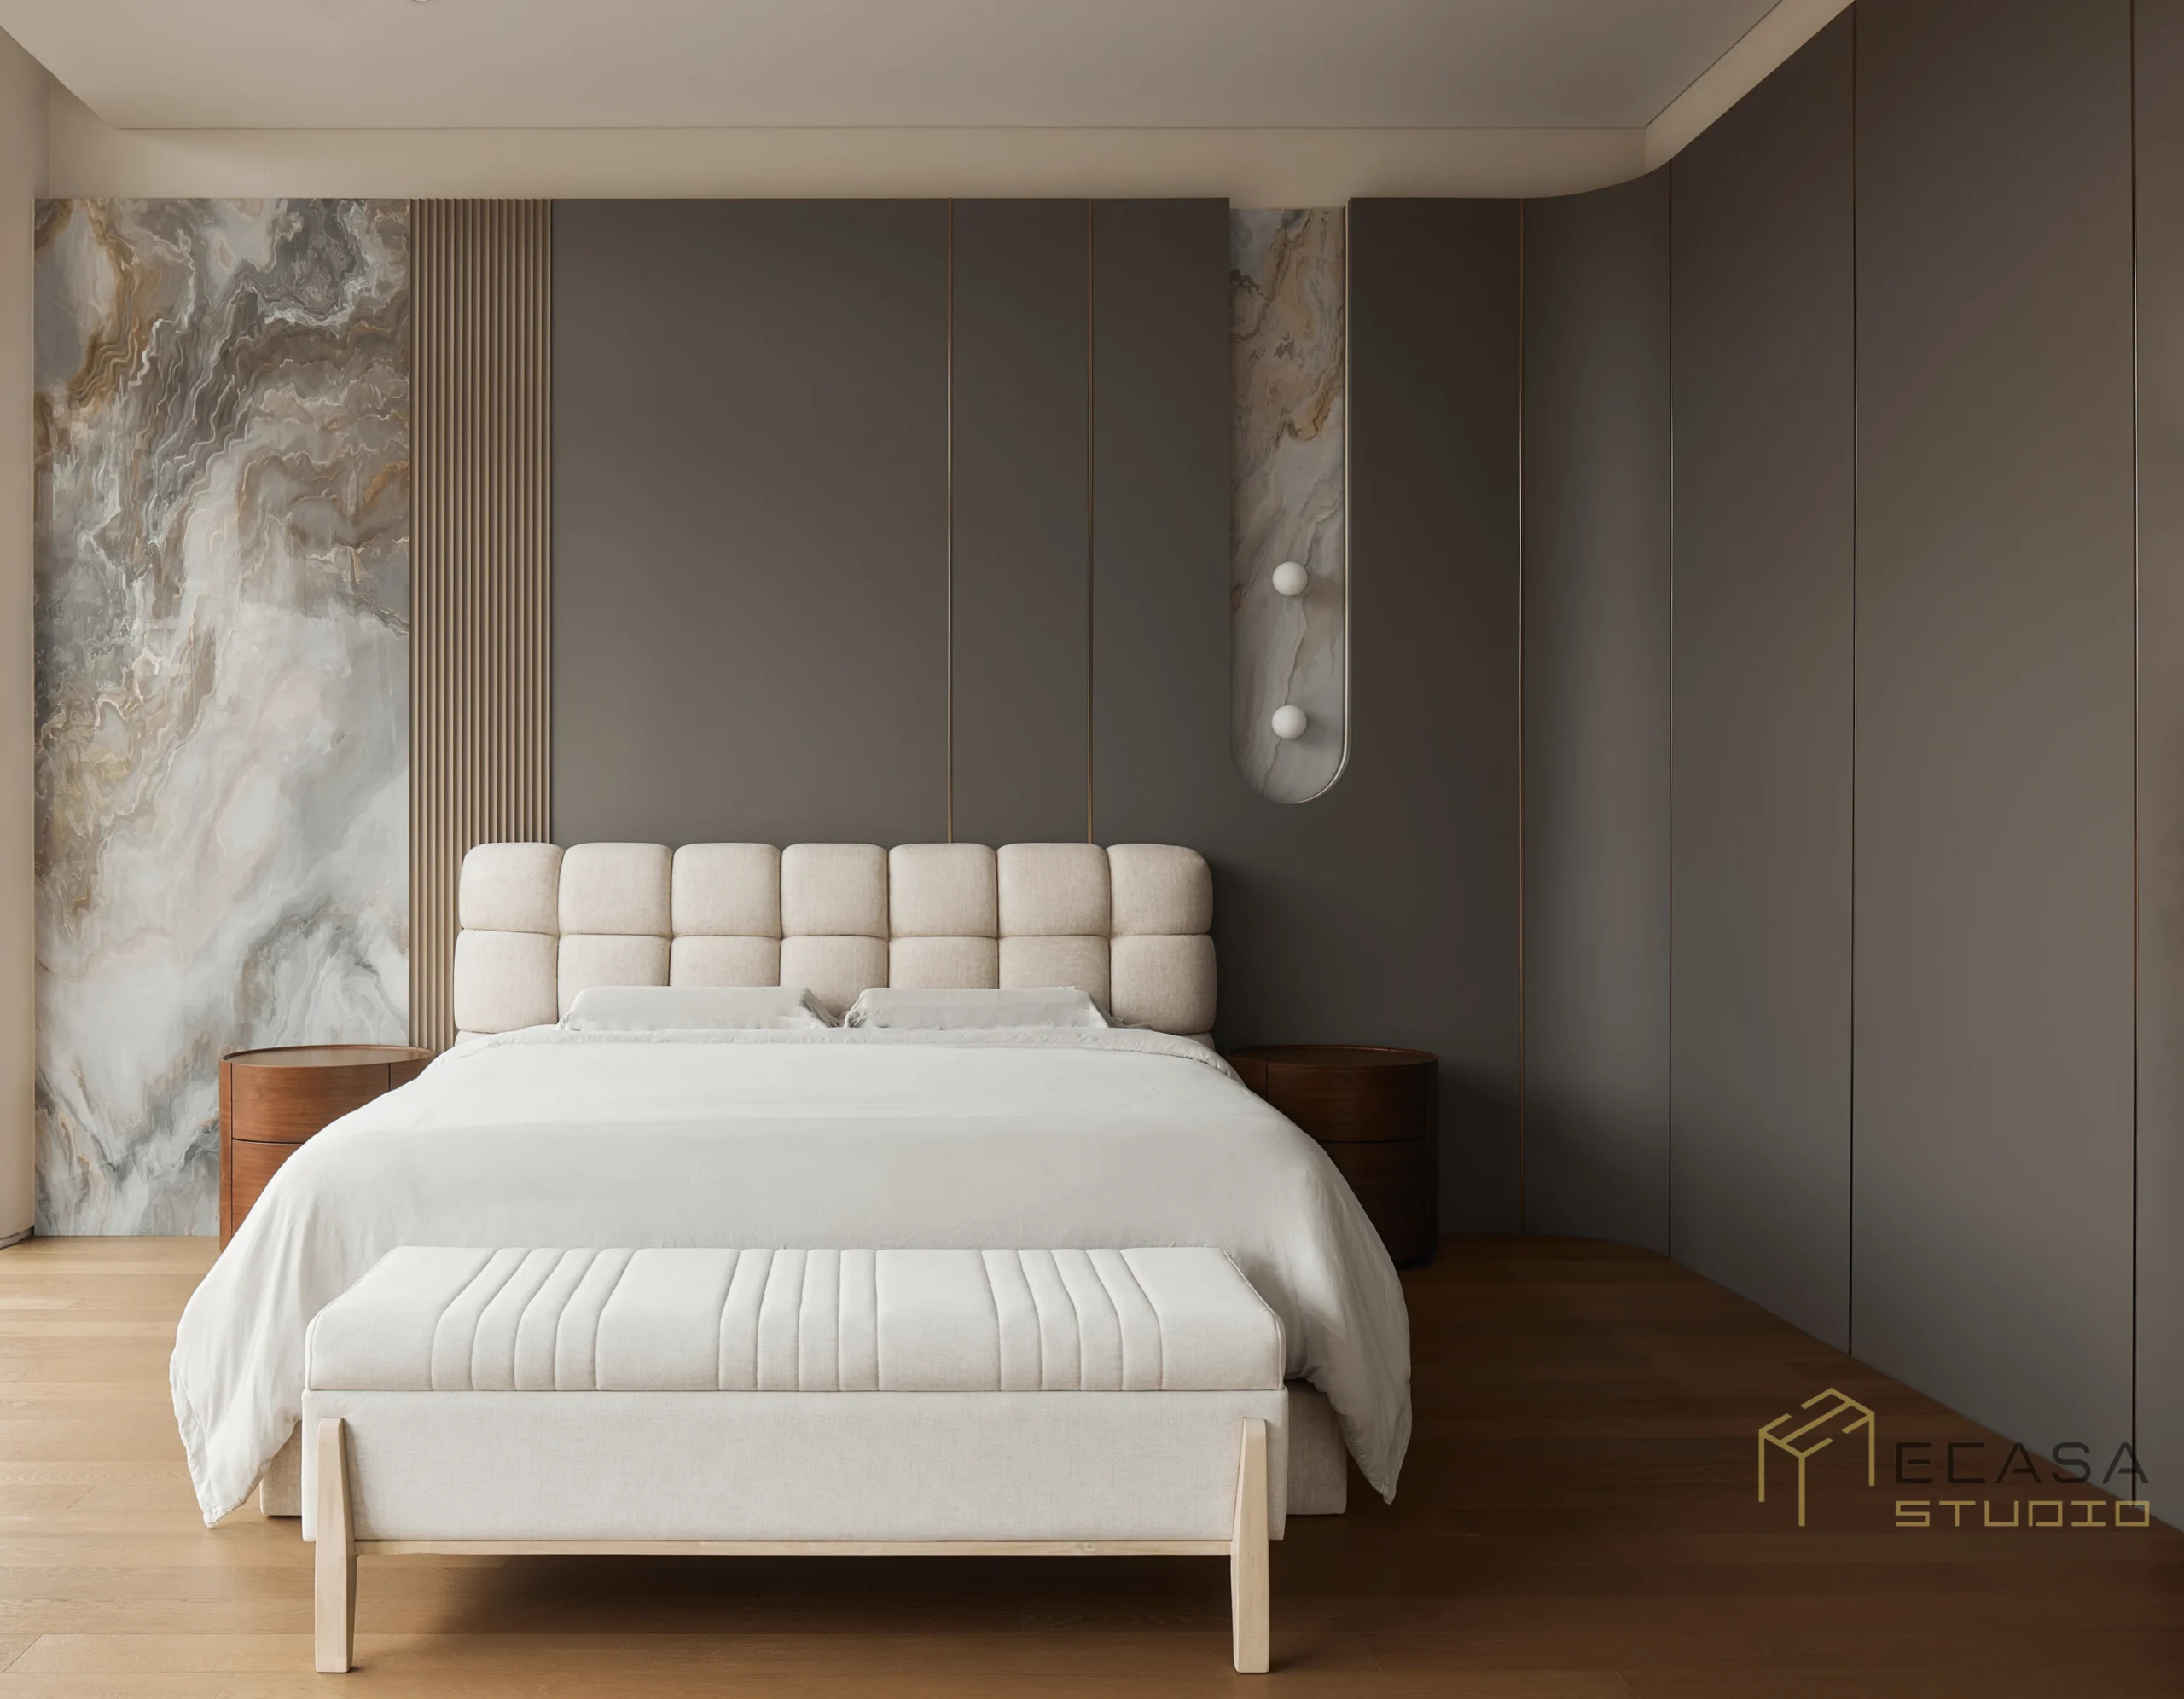
A full height wardrobe makes good use of vertical space. However, the inside of the wardrobe matters just as much as its size. Plan hanging space, drawers and shelves around the clothes you own. Keep rarely used items in the upper sections. Sliding wardrobe doors may help when the space between the bed and wardrobe is tight. A storage bed can also hold bulky items that you do not need every day. Use overhead cabinets with care. They add capacity, but they are less convenient for items that you use regularly. Think about how the room could change in future. A bedroom may later become a nursery, study or room for an older parent. Too much permanent carpentry can make those changes harder. Loose furniture may give you more freedom in rooms that could serve a different purpose later. For more bedroom planning ideas, see these smart wardrobe storage ideas.
Keep Bathroom Storage Compact
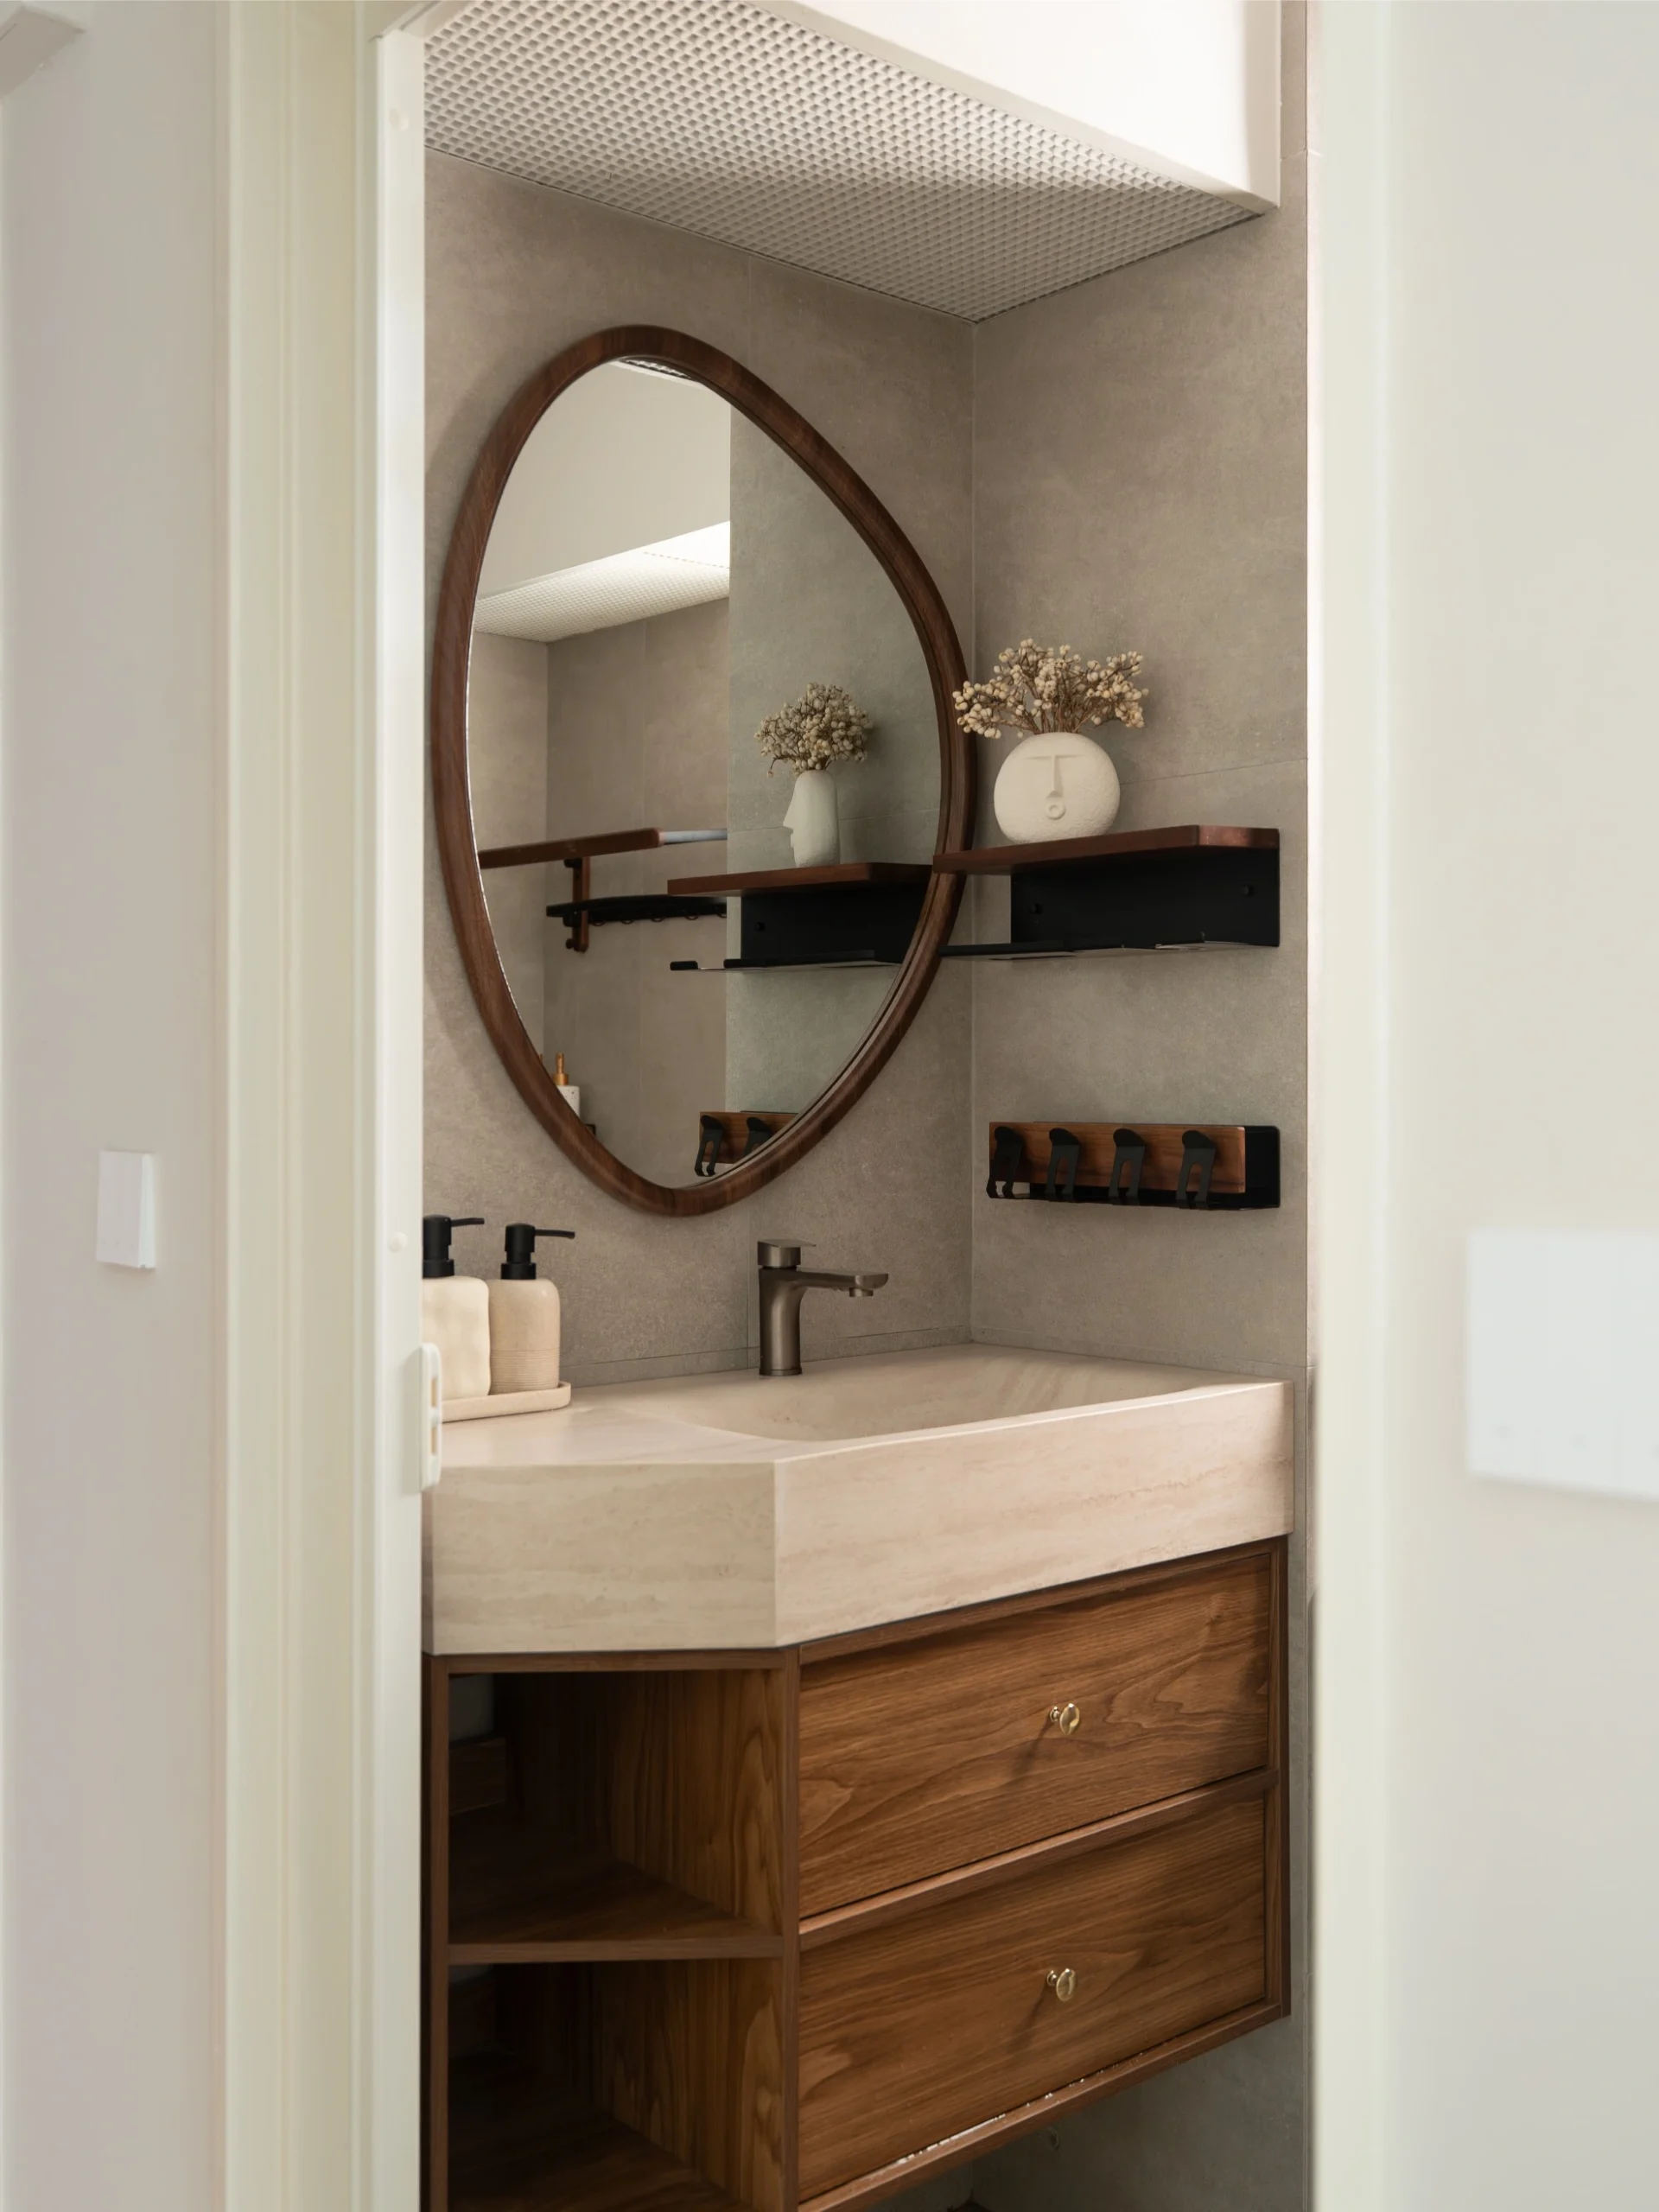
Small HDB bathrooms usually benefit from compact storage rather than large cabinets. A mirror cabinet can hold toiletries without taking up floor space. Vanity storage can keep personal items and cleaning products out of sight. You may also use a small amount of vertical wall storage. However, avoid filling every free wall with shelves and cabinets. Too much storage can make an already small bathroom feel crowded. It can also create more surfaces and corners to clean.
Plan Service Yard Storage Around Laundry
The service yard needs to support laundry, cleaning and appliance access. A slim cabinet can hold detergent, cleaning supplies and household tools. Vertical shelves may also help if floor space is limited. Do not block the washing machine or drying area. Keep enough space around appliances for normal use and servicing. You should also consider ventilation. More cabinets do not help if they interfere with the way you use the service yard every day.
HDB Storage Mistakes To Avoid
Do not design cabinets before checking what needs to fit inside them. You may end up with shelves that are too small or cupboards that are deeper than necessary. Do not sacrifice useful walking space just to gain another cabinet. Check the space around doors, drawers and furniture before approving carpentry plans. Appliances need enough room too. Make sure fridge doors, washing machine doors and other moving parts can open properly.
Plan HDB Storage As Part Of The Whole Layout
Good HDB storage design does not try to fit the largest possible number of cabinets into your flat. Instead, it gives your belongings a clear place while protecting walking space and daily comfort. It should also make cleaning, maintenance and future changes easier. Plan your storage before you finalise carpentry, furniture and appliance positions. Early planning gives your designer and carpenter time to coordinate these details properly. If you want help planning storage together with your wider HDB layout, Ecasa Studio can coordinate space planning, carpentry and renovation details as one process. You can request a free quote to discuss your renovation plans with the team.