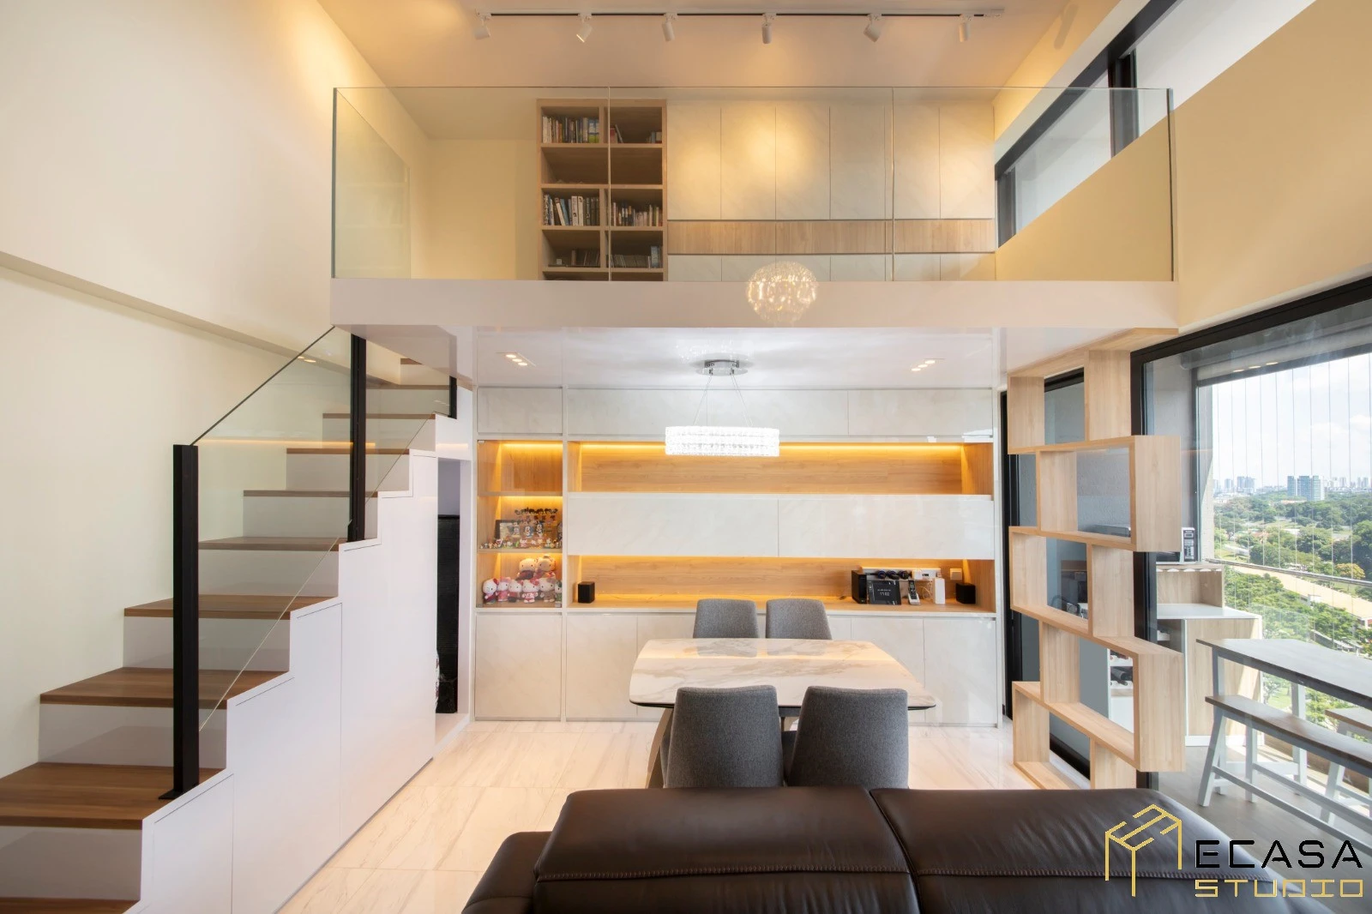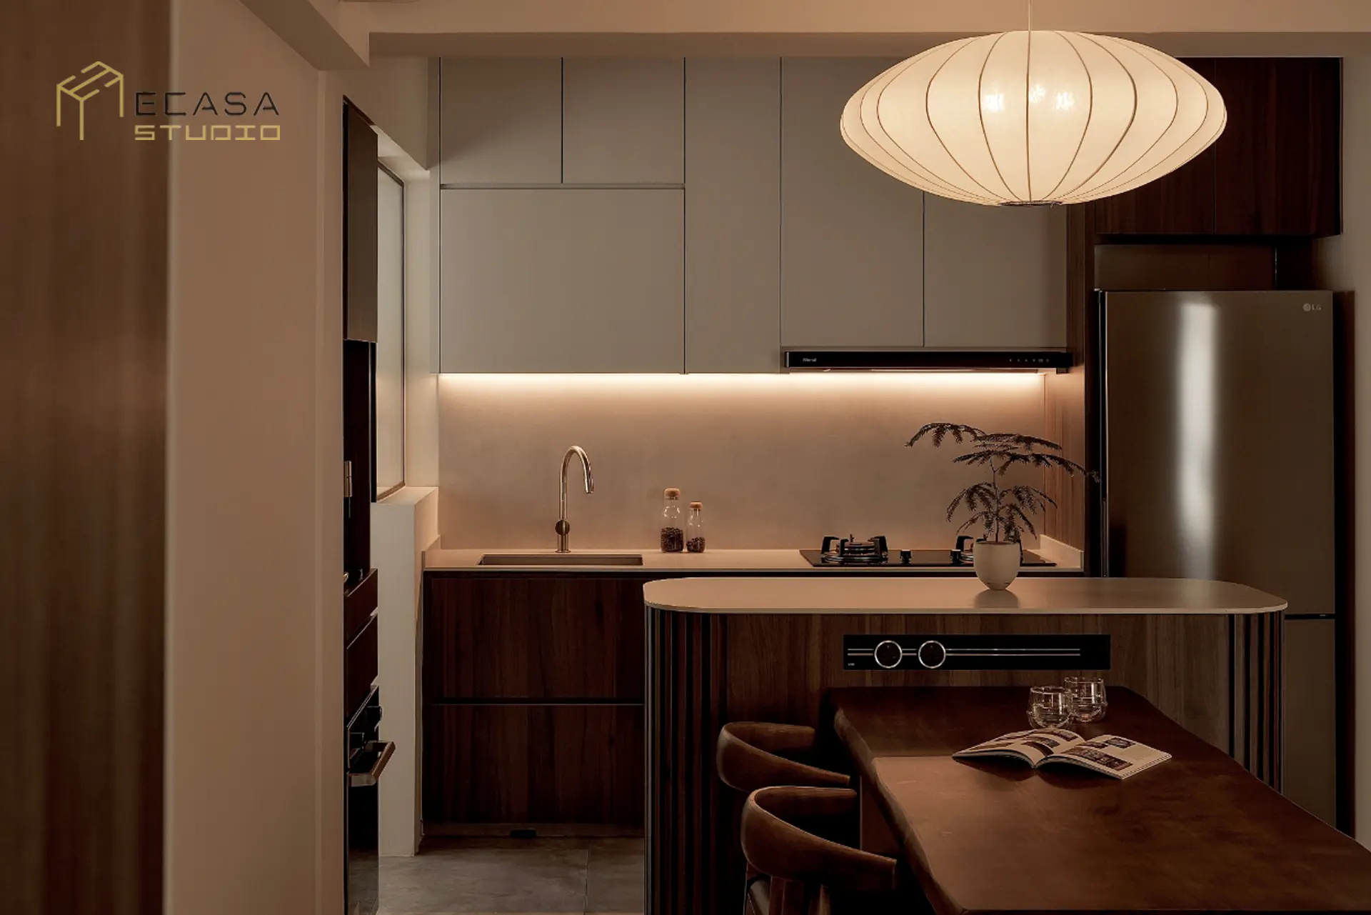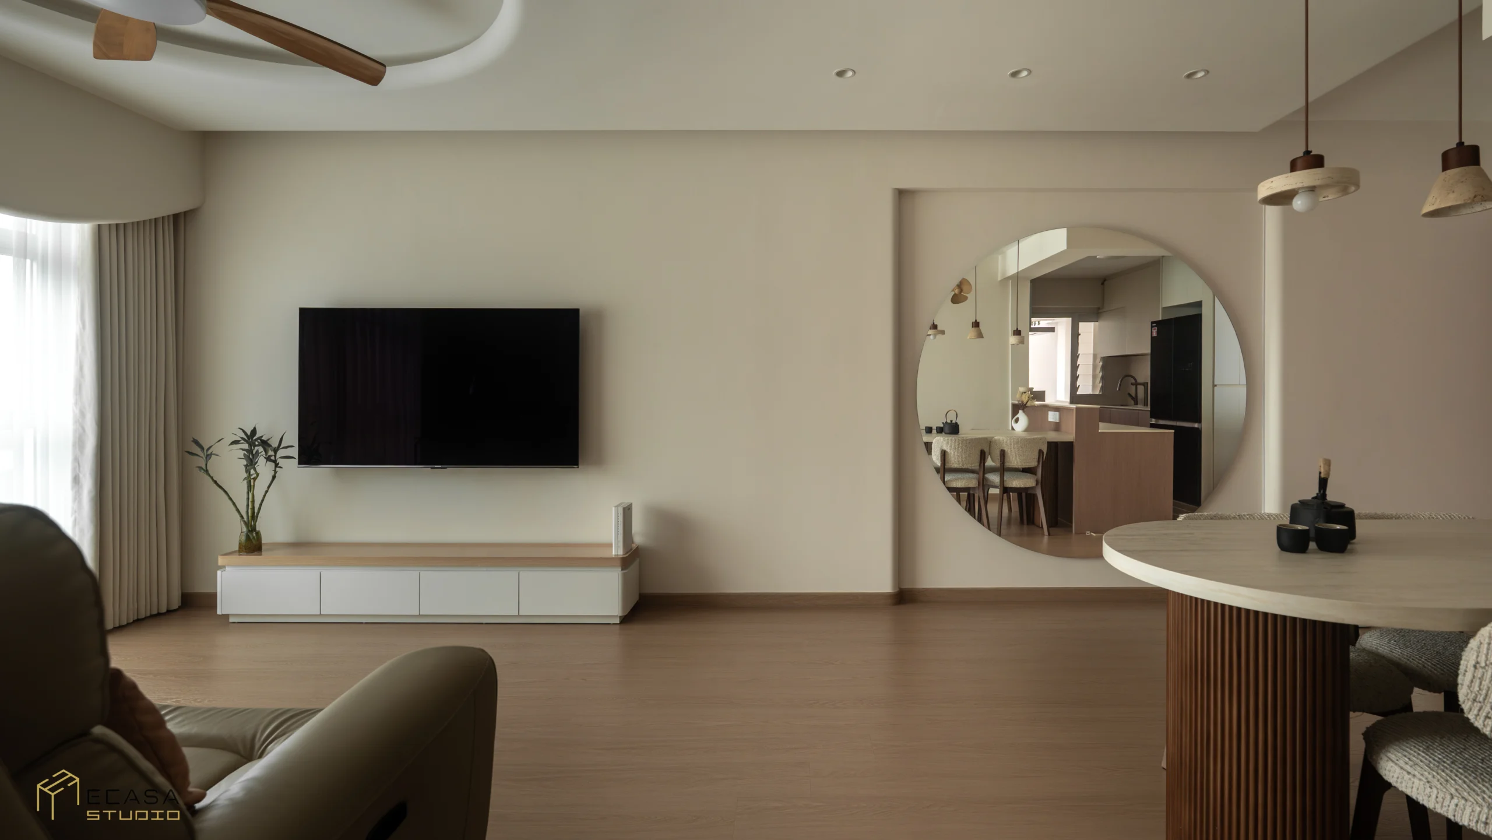
This HDB renovation checklist Singapore guide helps homeowners make important decisions before renovation starts. A successful renovation involves much more than choosing colours, tiles and furniture. Good planning also shapes how comfortably you use your home every day. Many renovation decisions connect with one another. Your furniture layout affects lighting positions. Your kitchen layout determines where appliances and power points should sit. Carpentry affects storage, switches and circulation. Smart home features can also influence your electrical plan. Planning these details early can reduce unnecessary changes during construction. It also gives your interior designer and contractors a clearer direction. By following an HDB renovation checklist, Singapore homeowners can approach the project in a more organised way. You do not need to choose every decorative detail immediately. Start with decisions that affect the layout, construction and everyday function of your home.
How to Use This HDB Renovation Checklist Singapore Guide
Think about your HDB flat as one complete home. Avoid planning the living room, kitchen and bedrooms as unrelated spaces. Each area should support the routines of the same household. Your layout influences carpentry and furniture. These decisions then affect your lighting, electrical points and storage. If you are preparing for your first flat, it can help to understand what happens when planning a 4 room BTO renovation. This gives you a clearer view of the overall renovation process. It can also help you understand which decisions need attention first.
Understand How Your Household Will Use the Home
Start by thinking about the people who will live in the flat. Consider what happens during an ordinary weekday and weekend. How often do you cook? Does anyone work from home? How much storage does your household need? Will any room serve more than one purpose? A couple may want a spare bedroom that can become a nursery later. A family with children may need more concealed storage. Someone working from home may require a comfortable study area. That area may also need better lighting and convenient power points. These daily habits should guide your renovation brief. A beautiful interior still needs to work well. Planning around real routines helps you create a home that remains useful as your needs change.
Confirm the Space Plan Before Choosing Finishes
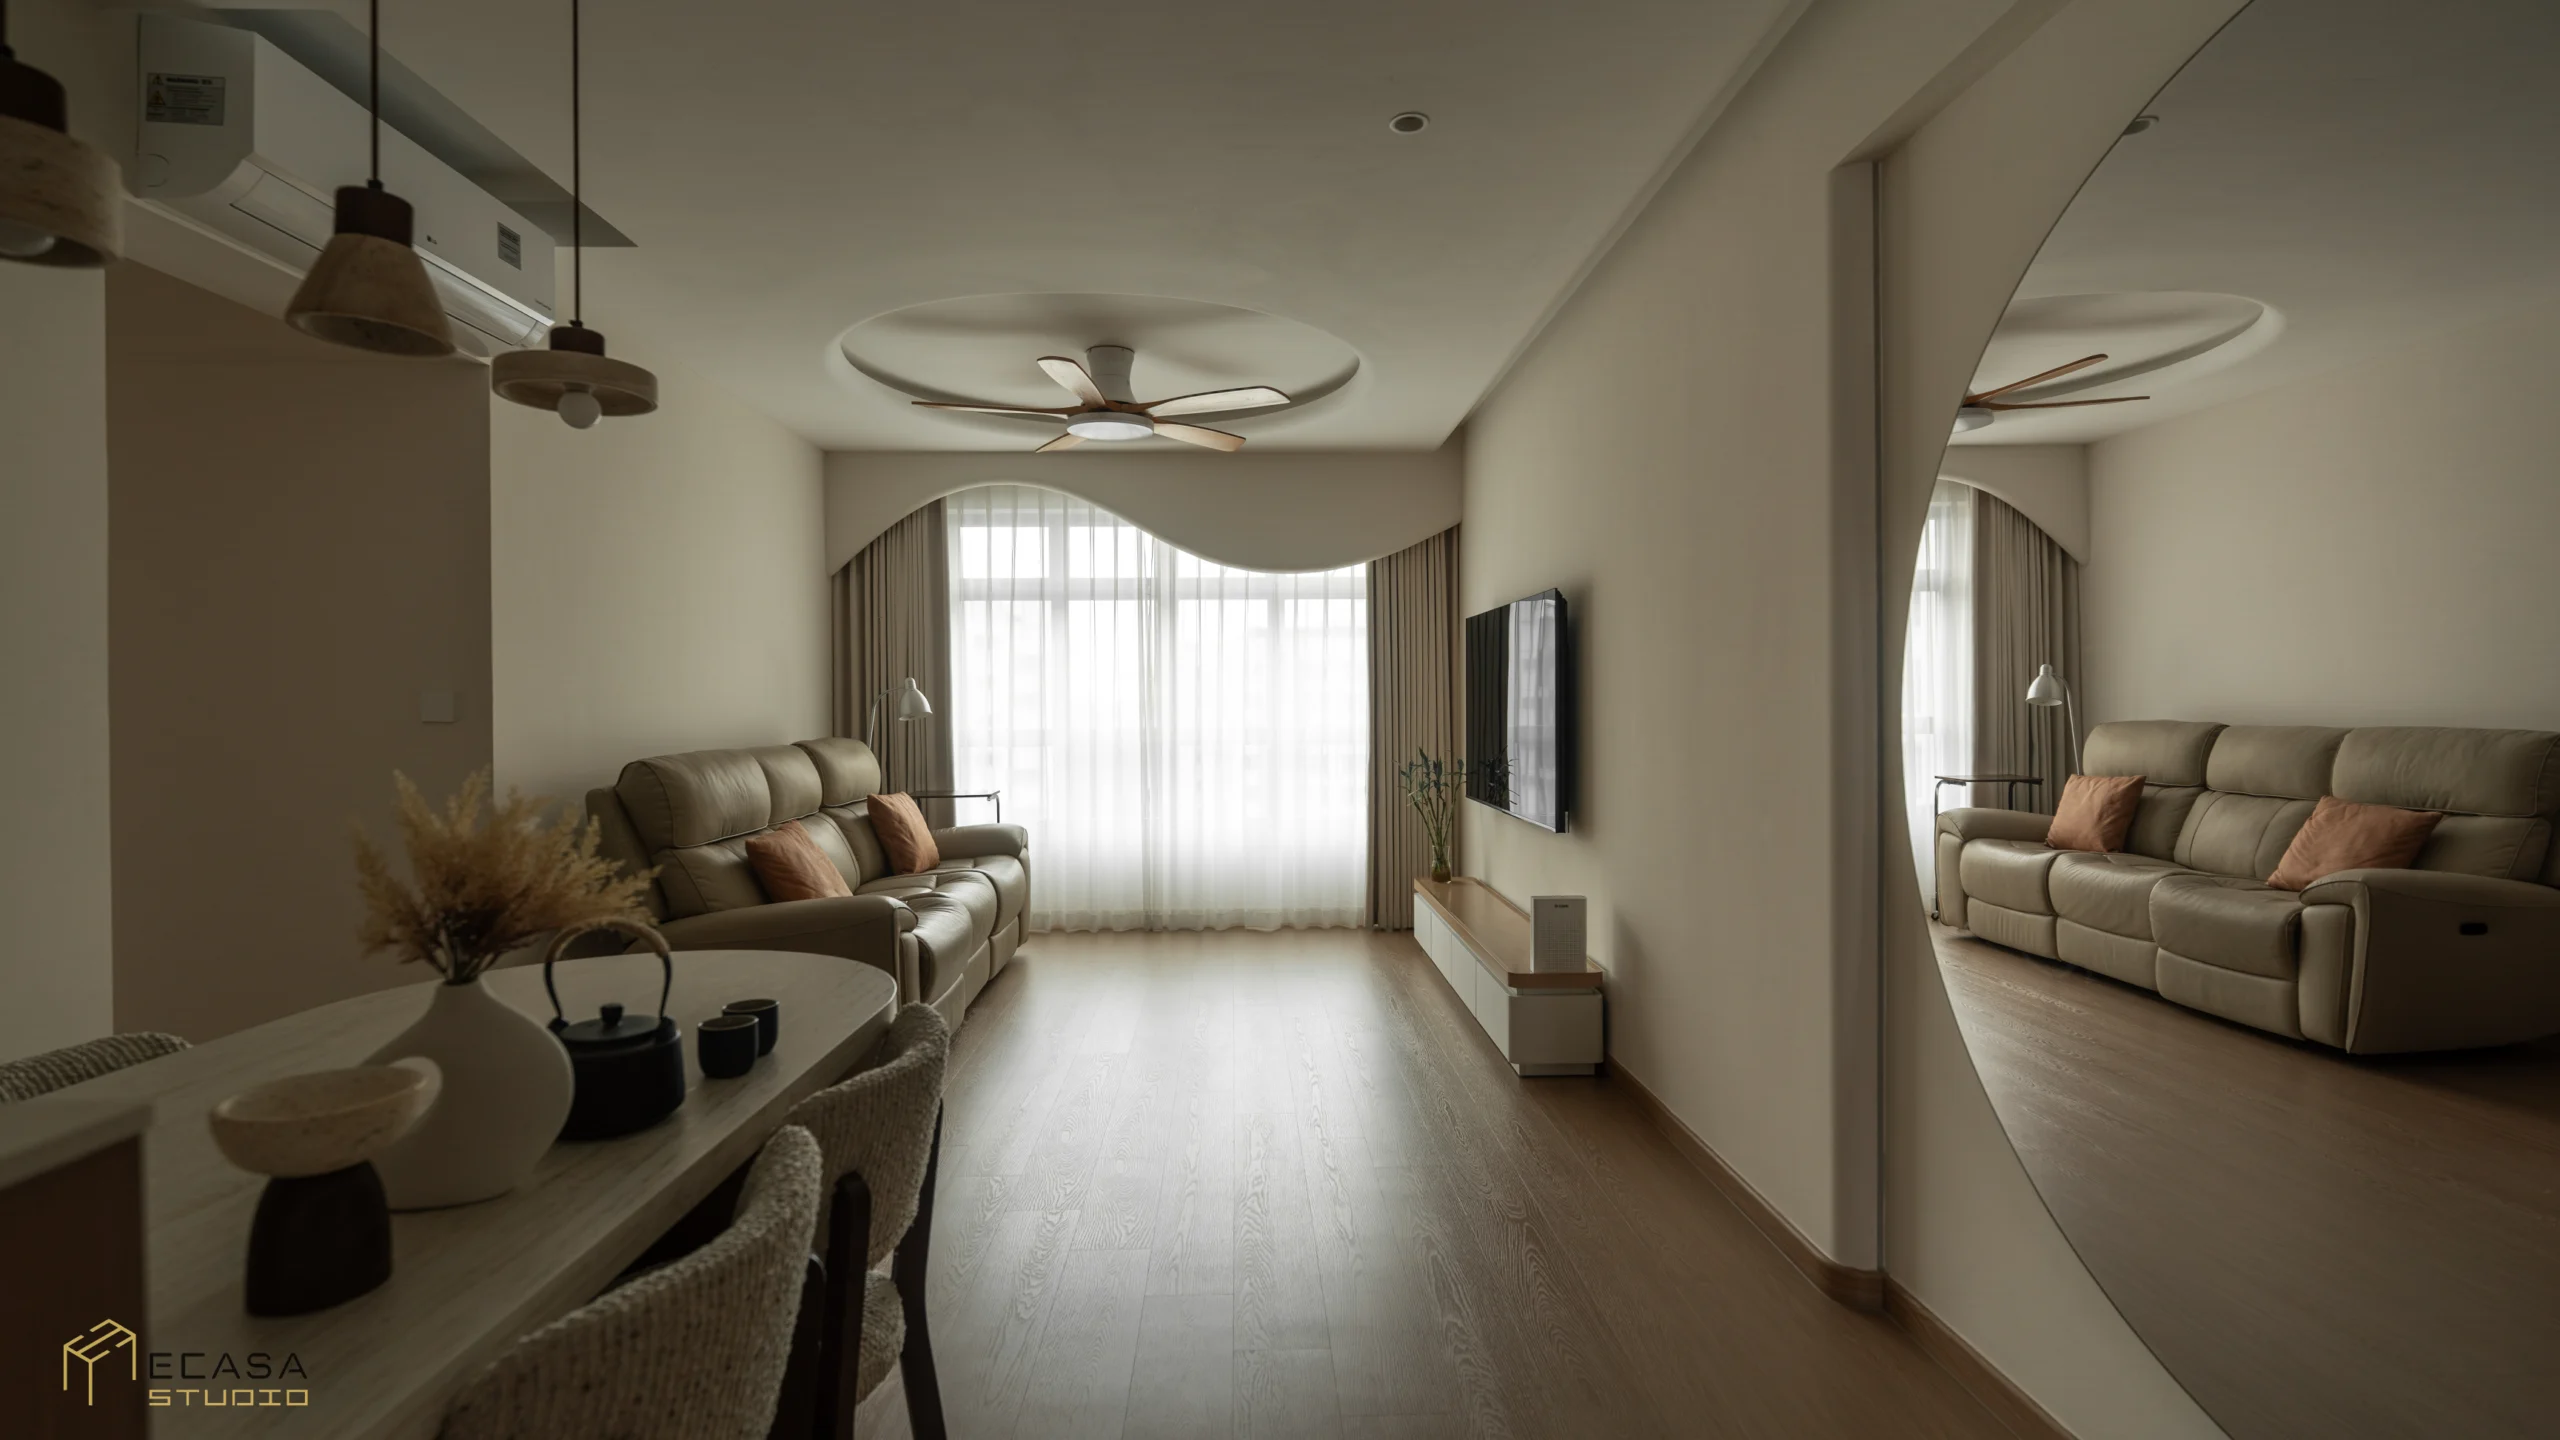
Confirm your space plan before selecting most finishes. The layout affects nearly every decision that follows. Mark the likely positions of your sofa, television and dining table. Do the same for beds, wardrobes, desks and major appliances. Next, check how people will move through each room. Make sure doors and cabinets can open comfortably. Look at the space around beds, dining chairs and other large furniture. A room can look spacious on a floor plan. It may feel very different after you add full height cabinets and furniture. Different flat types also offer different planning opportunities. If you are still exploring your options, review these HDB interior design ideas for every flat size. They can help you think about the space available in your particular flat.
Decide What to Retain, Remove or Replace
Review the existing condition of the flat before demolition starts. This step matters especially for resale homeowners. The flat may already contain flooring, cabinets, doors and sanitary fittings. It may also have older electrical or plumbing systems. You do not always need to remove everything. Keeping suitable features can reduce unnecessary work. However, worn or poorly positioned items may affect the new design. Consider the condition of each item first. Then look at appearance, practicality and compatibility with your proposed interior. Discuss any work that needs HDB approval with your renovation team early. Early planning gives the team enough time to organise the required process.
Choose a Clear Interior Design Direction
A clear design direction can simplify many later decisions. It helps you choose colours, finishes and furniture that work well together. You do not need to select every decorative detail now. Start with the atmosphere you want your home to have. Some homeowners prefer light timber and simple forms. They may enjoy Scandinavian interior design in Singapore. This approach often creates a bright and uncluttered environment. Other homeowners prefer natural textures and softer imperfections. They may find inspiration in Wabi Sabi interior design. Whichever style you prefer, make sure it suits your lifestyle. Consider maintenance needs and natural light too. Your design direction should support practical decisions rather than control them.
Plan Storage Around What You Actually Own
Good storage starts with understanding what your household owns. Think about shoes, luggage and cleaning supplies. Consider documents, kitchen equipment and clothing too. Each category needs a suitable place. Keep frequently used items within easy reach. You can place seasonal belongings in higher cabinets or deeper storage areas. Full height cabinets can maximise vertical space. However, too much carpentry can make a small room feel enclosed. Wardrobes deserve careful attention because they occupy substantial space. Use this wardrobe Singapore guide for renovations when thinking about bedroom storage. Consider the internal layout as well as the overall wardrobe size. The wardrobe should also work with the bed and windows. Leave enough space for comfortable movement.
Design the Kitchen Around Your Cooking Habits
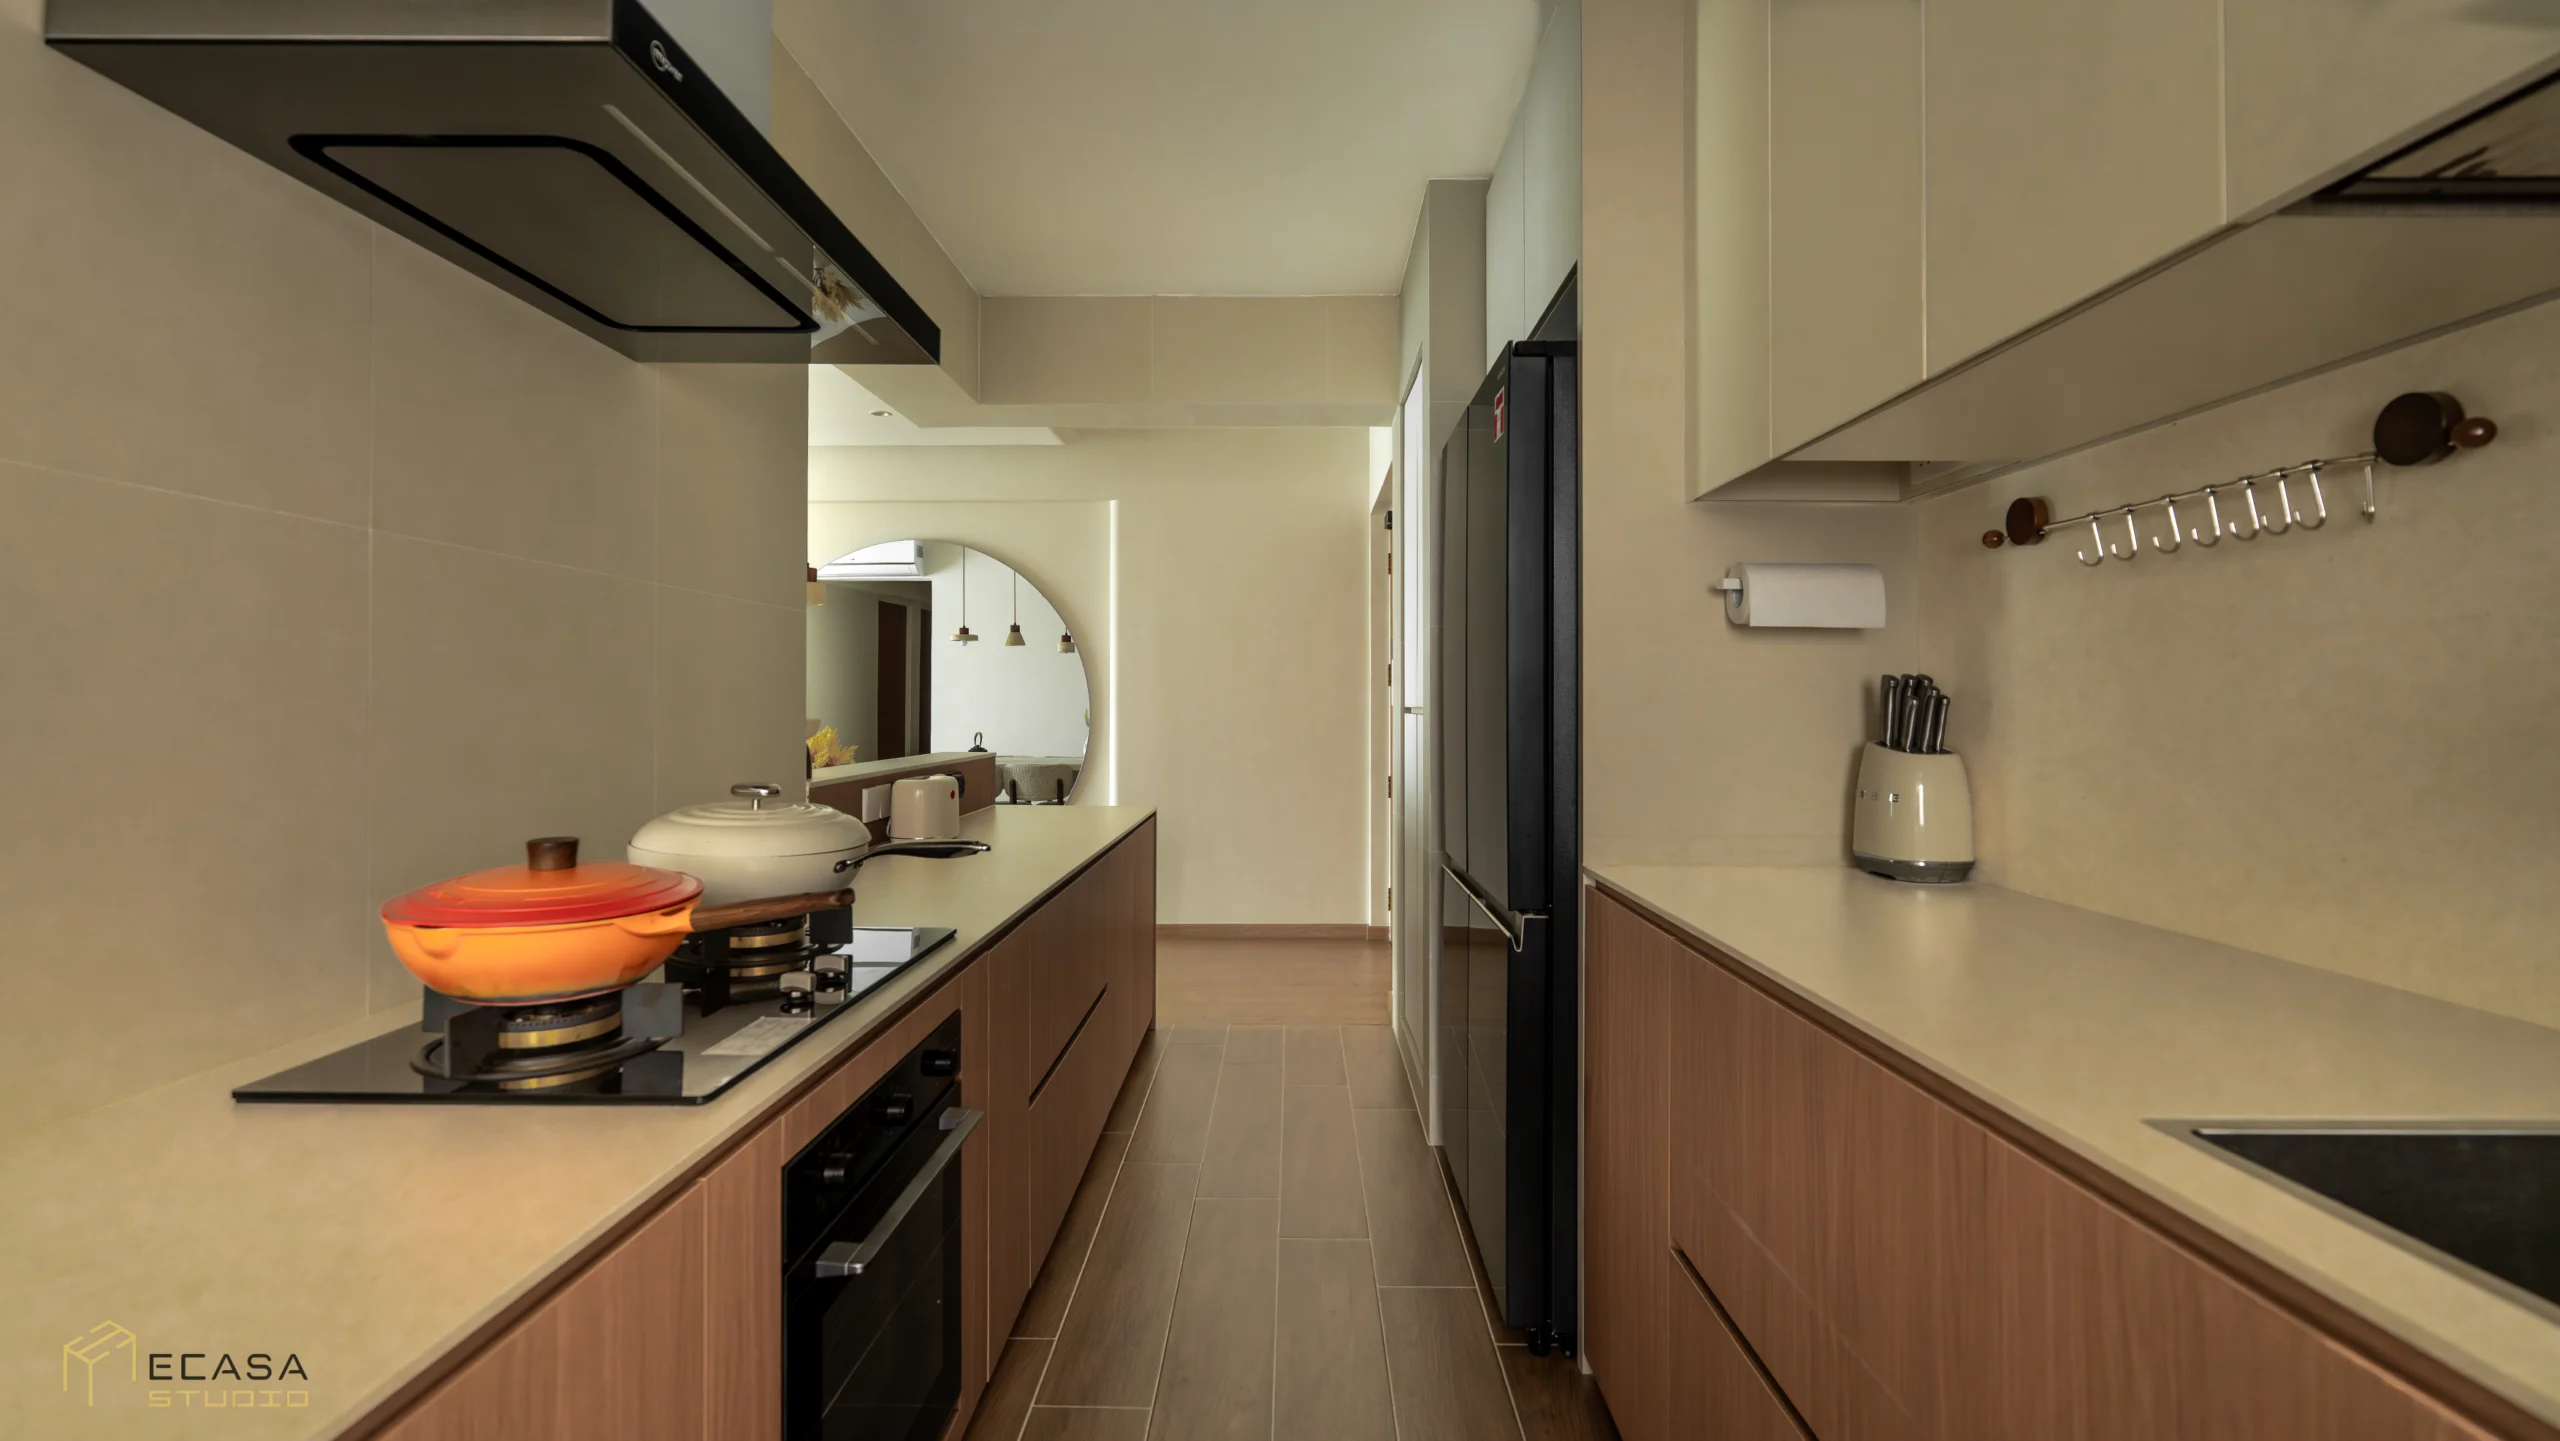
Your cooking habits should guide your kitchen design. A household that cooks daily will have different needs from one that cooks occasionally. Frequent cooking often requires more preparation space and storage. Good ventilation also becomes more important. If you are moving into your first flat, start by planning your first BTO kitchen design around your lifestyle. Think about how you prepare, cook and clean after meals. Confirm the positions of your refrigerator, sink and hob early. Decide where major appliances will sit too. Small appliances also need countertop space and convenient power points. Cooking intensity can affect the overall layout. Understanding how light and heavy cooking shape kitchen interior design can help you make this decision. A household that cooks heavily may prefer better separation from the living area. Someone who cooks lightly may prefer a more open arrangement. Small kitchens require careful use of space. These ideas for small kitchen design in Singapore can help you balance storage and preparation areas. Focus on creating a kitchen that feels natural to use every day.
Plan the Service Yard Together With the Kitchen
Do not treat the service yard as an afterthought. It often supports important daily tasks. Plan it together with the kitchen when the two areas connect. Consider where you will place your washing machine and dryer. You may also need a laundry sink and drying system. Think about cleaning supplies and other household equipment. Decide where you will store them before planning cabinets. Check the appliance doors as well. Make sure you can open them without blocking the walkway. These HDB service yard design decisions can help you plan the area before installation starts. A well planned service yard can make laundry and cleaning much easier.
Plan Bedrooms for Different Stages of Life
Bedroom needs often change over time. A spare room may start as a study. It may become a nursery later. Eventually, it could become a bedroom for a child, parent or guest. Think carefully before adding large amounts of permanent carpentry. Flexible furniture may give you more options in the future. Confirm the bed position before planning the wardrobe and lighting. Also check where bedside switches and power points should sit. Homeowners can explore designing an HDB bedroom for every stage of life before finalising the layout. Thinking ahead can reduce major changes later. It can also help the bedroom remain useful for longer.
Consider Bathrooms Layout With Planning
Bathrooms contain many functions within a small space. Confirm the locations of the toilet, basin and shower first. Then decide where the mirror and storage should sit. Think about daily use when choosing the layout. Homeowners who need more detailed planning ideas can explore our guide to HDB bathroom design in Singapore for small toilet layouts, storage, lighting and renovation considerations. Make sure toiletries remain easy to reach. Consider how the shower area affects nearby surfaces too. Good lighting around the mirror improves visibility. Proper ventilation helps the bathroom dry more effectively. Choose materials that suit regular exposure to water. They should also be easy to clean. Discuss plumbing and waterproofing requirements with the renovation team early. Confirm the layout before buying sanitary fittings.
Create the Lighting Plan With the Furniture Layout
Do not plan lighting without considering the furniture. A dining light should align with the dining table. Bedroom reading lights should suit the final bed position. Kitchen lighting should illuminate the countertop clearly. Each room may need more than one type of lighting. General lighting helps people move around safely. Task lighting supports activities such as cooking, reading and working. Softer lighting can create a more comfortable atmosphere at night. Homeowners should create an HDB lighting plan before renovation starts rather than leaving these decisions until the end. Early planning also helps your designer coordinate the ceiling and electrical work. It can prevent awkward light positions later.
Decide on Smart Home Features Early
Smart home planning should happen before the electrical work ends. Start by deciding which features would genuinely improve your daily routines. You may want smart lights or curtains. Other useful options include sensors, digital door locks and air conditioning controls. You do not need automation in every room. Choose features that solve a clear need. If you plan to use connected devices, plan a smart home system in Singapore during the renovation stage. Some switches and devices have specific installation requirements. Planning early gives the renovation team time to coordinate them with the electrical layout. If you are still unsure about automation, read about the benefits of smart home living for Singapore homeowners. This can help you decide which features offer practical value. Keep manual controls simple too. Family members and guests should still find the home easy to use.
Plan Your HDB Renovation as One Complete Home
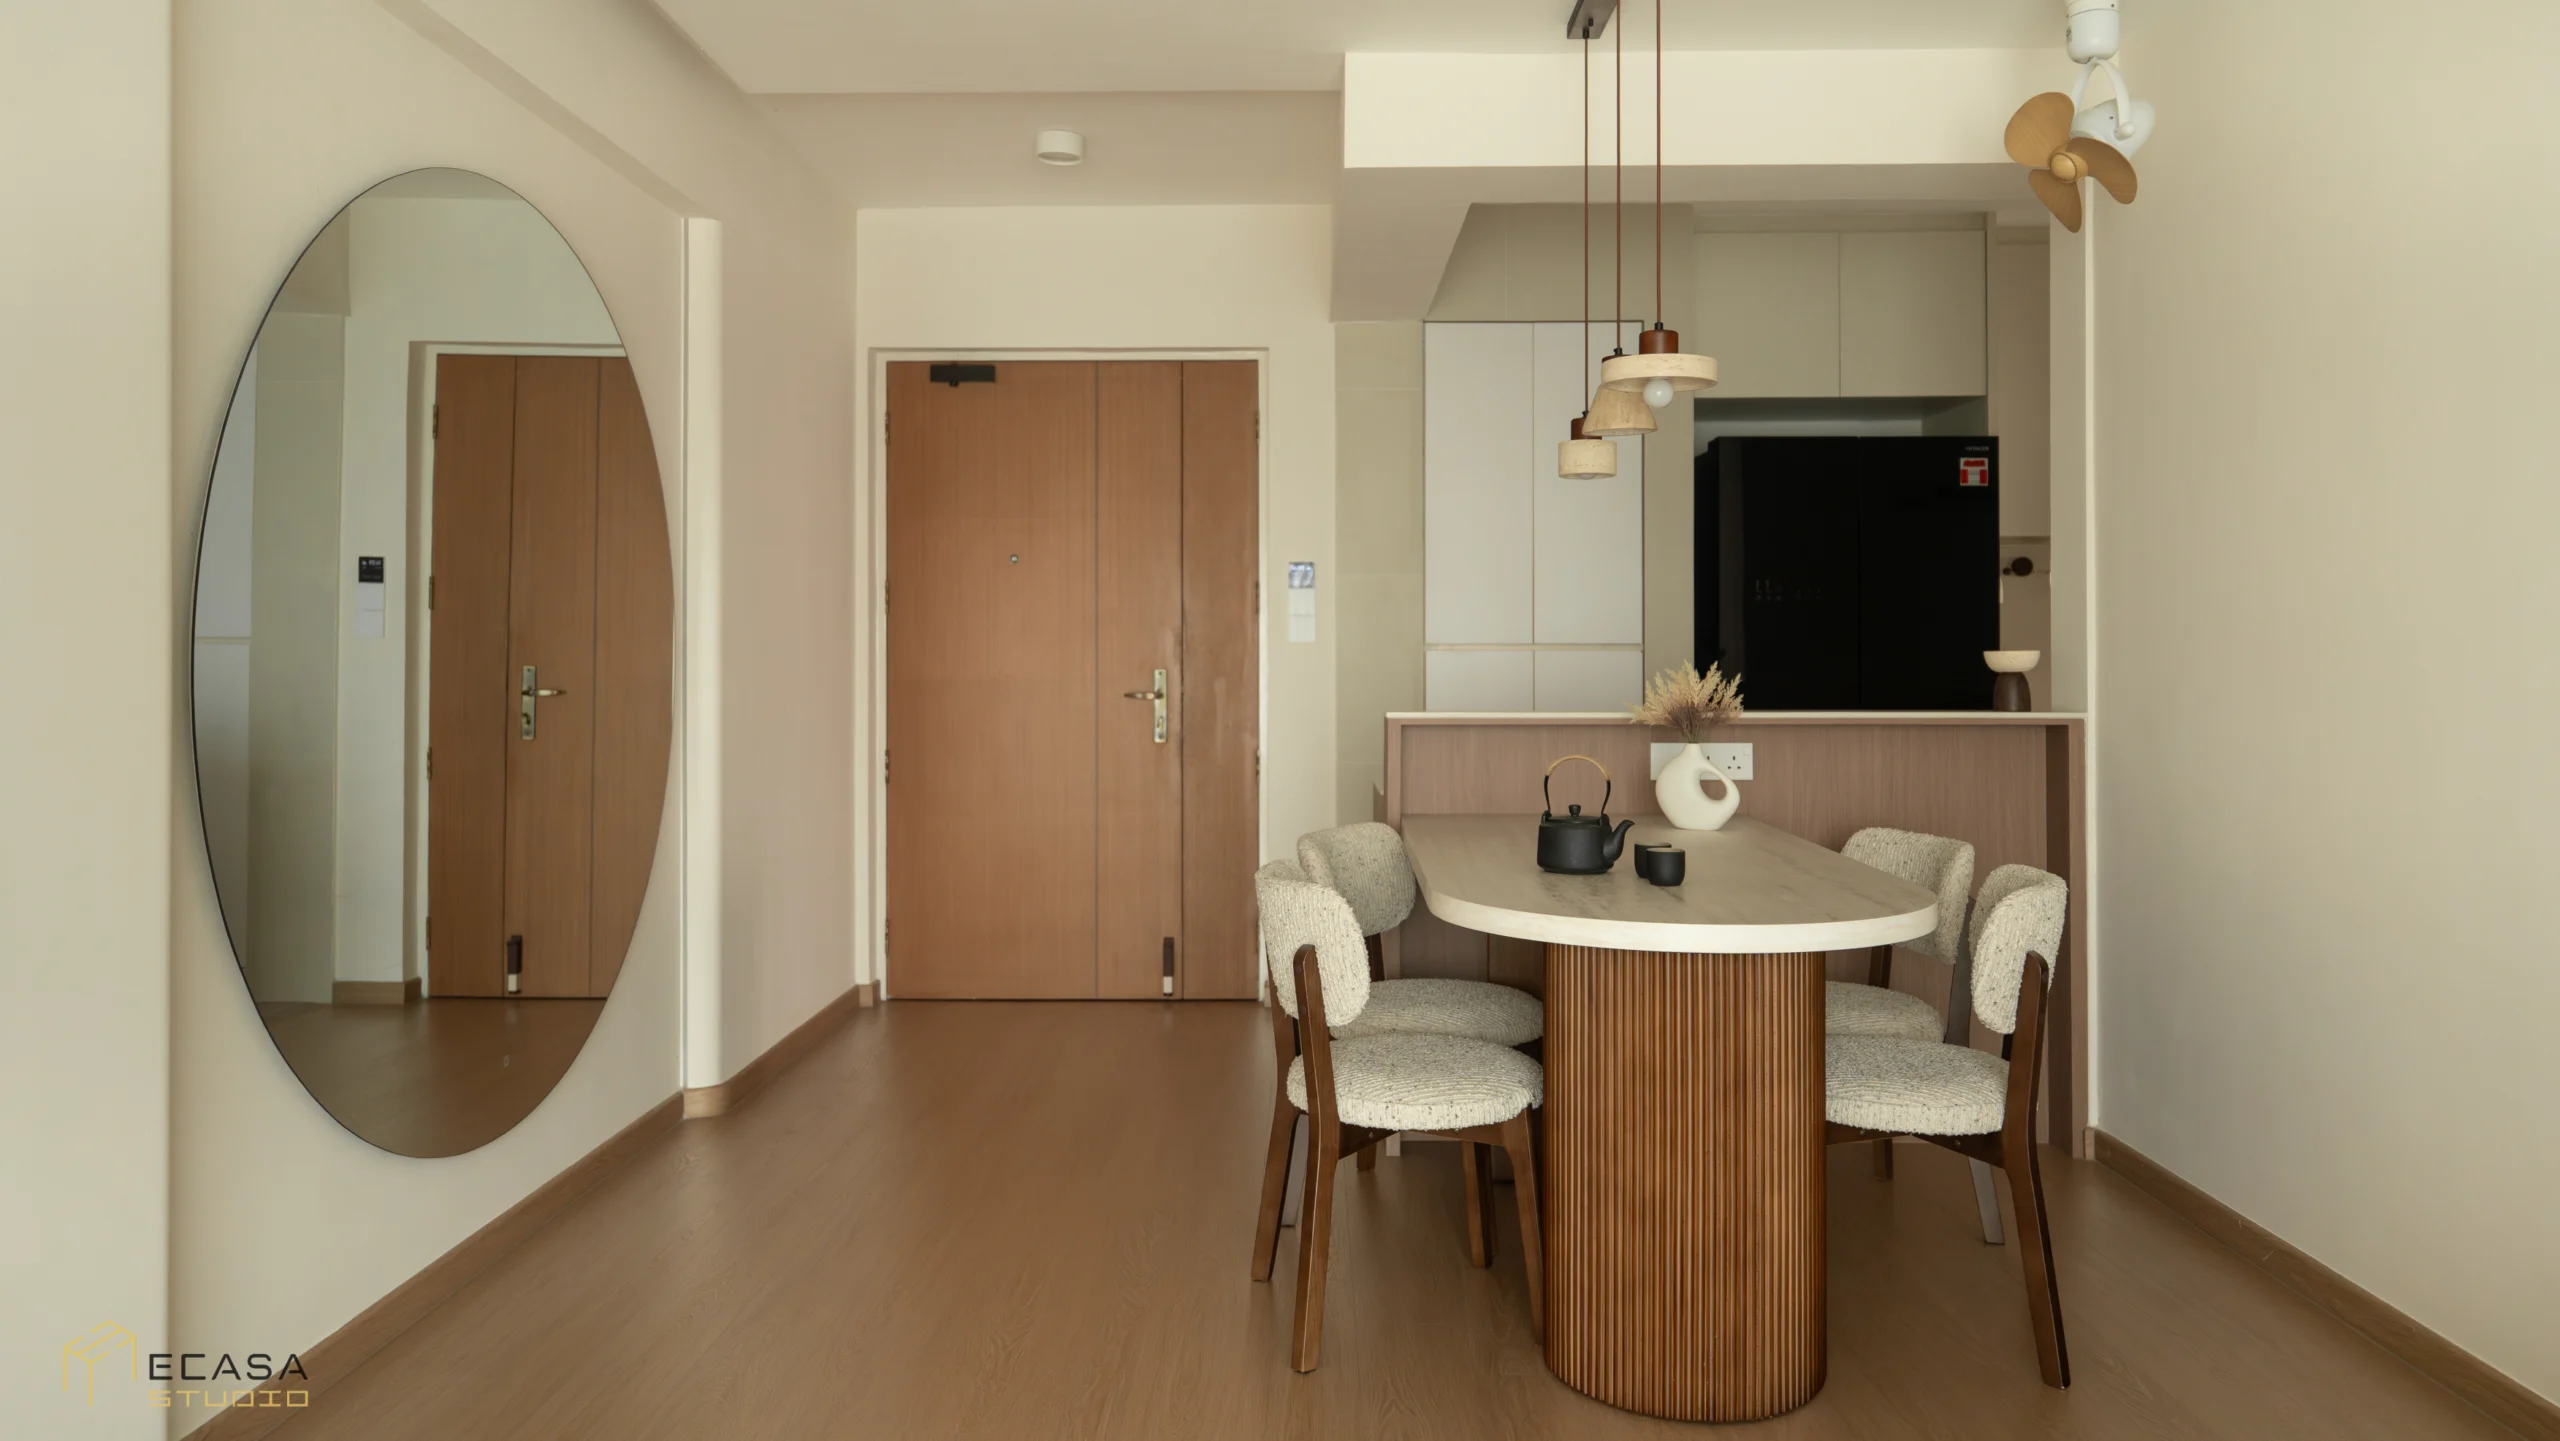
A useful HDB renovation checklist Singapore homeowners can follow should connect design with everyday life. Each decision affects another part of the renovation. For this reason, homeowners should avoid planning every area in isolation. Early planning will not remove every change from the renovation process. However, it gives you a clearer direction. It also helps your designer identify conflicts before construction begins. Using this HDB renovation checklist Singapore homeowners can move from broad lifestyle needs to detailed design decisions. You can then approach the renovation with greater confidence. At Ecasa Studio, our designers plan the interior as a complete living environment. We coordinate the layout, carpentry, kitchen, storage and lighting. We also consider electrical needs, materials and other renovation details. Our goal is to create a home that supports the way your household lives every day. Speak with our designers at Ecasa Studio to start planning an HDB home that feels practical, cohesive and comfortable for the years ahead.